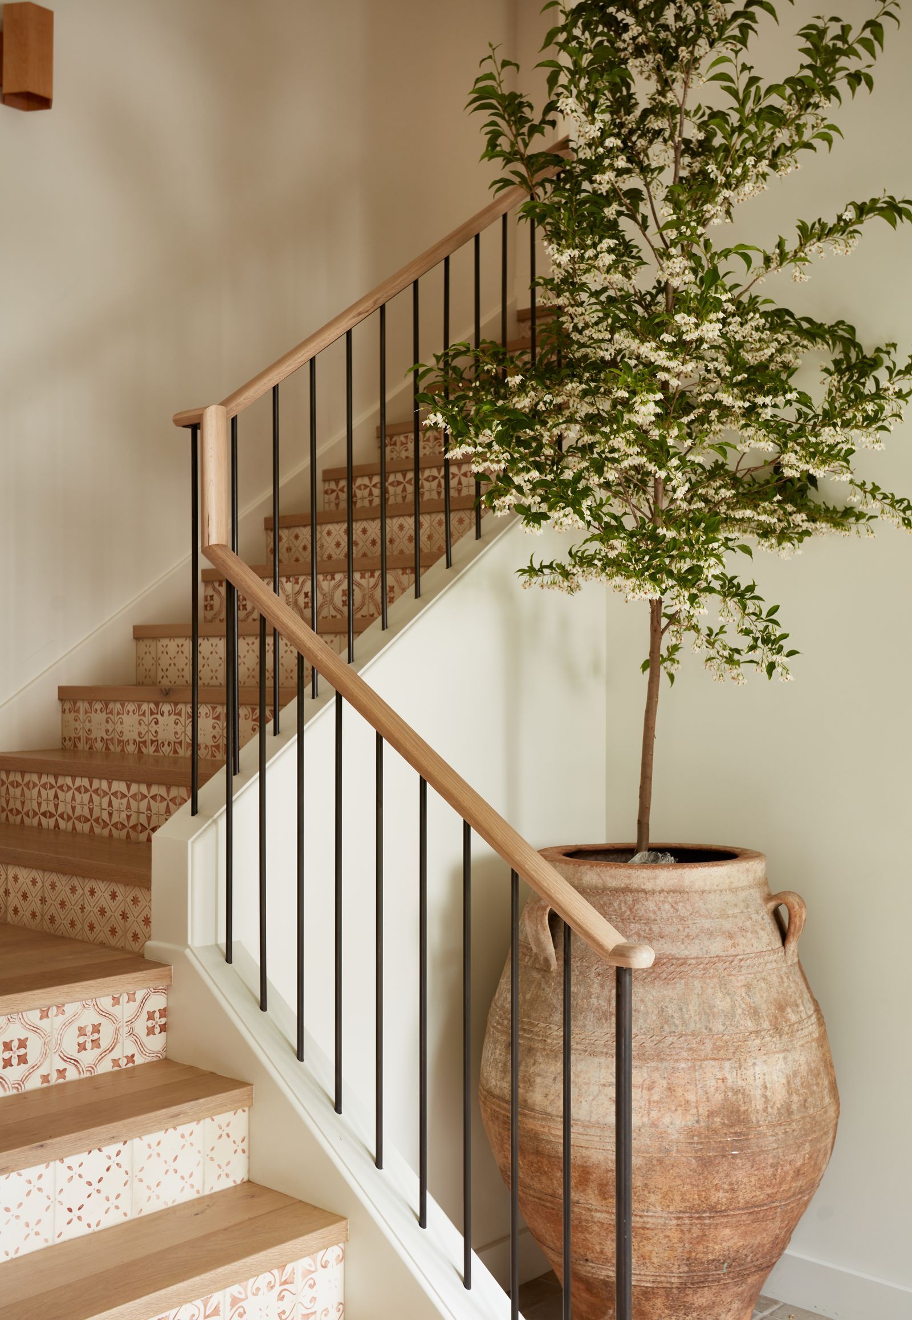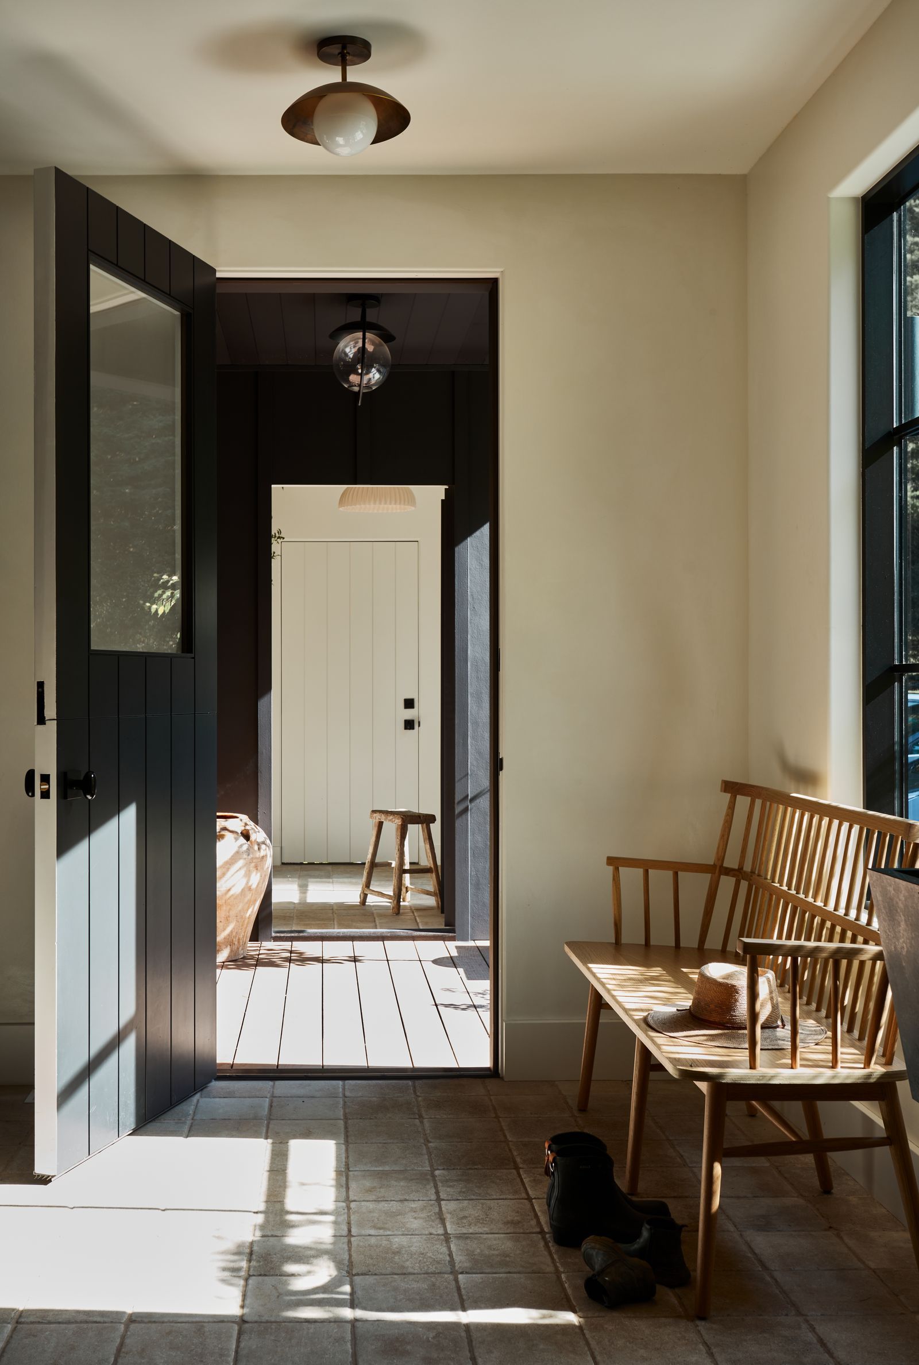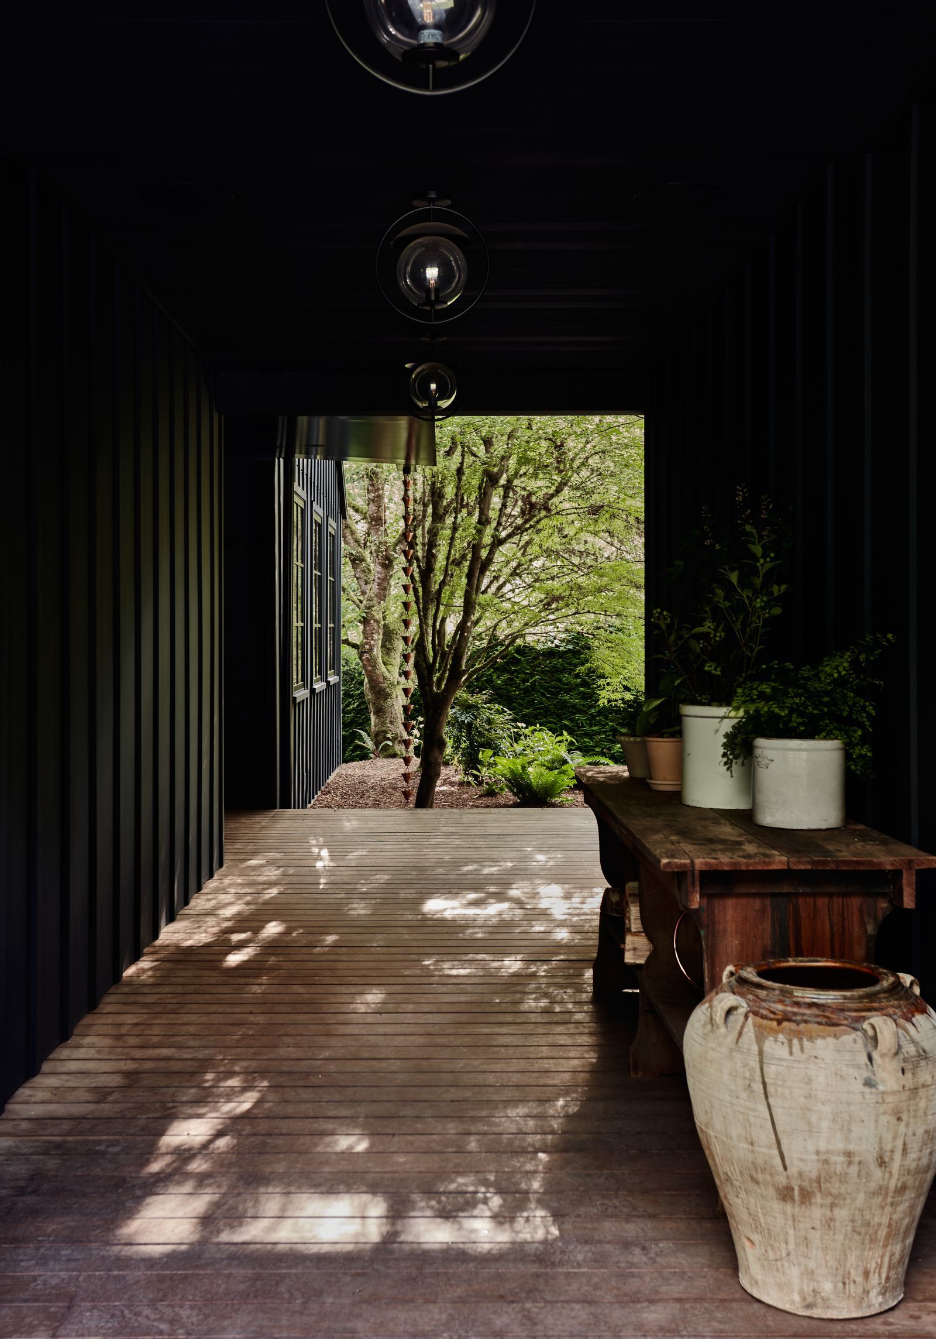

A place called Woodinville sounds like the ideal location for a Scandinavian barn-inspired retreat. As interior designer Lisa Staton explains, the city in Washington state more than lives up to its name. “It’s more rural than the urban centre of Seattle nearby, with lots of farms and vineyards and a relaxed country vibe,” she says.
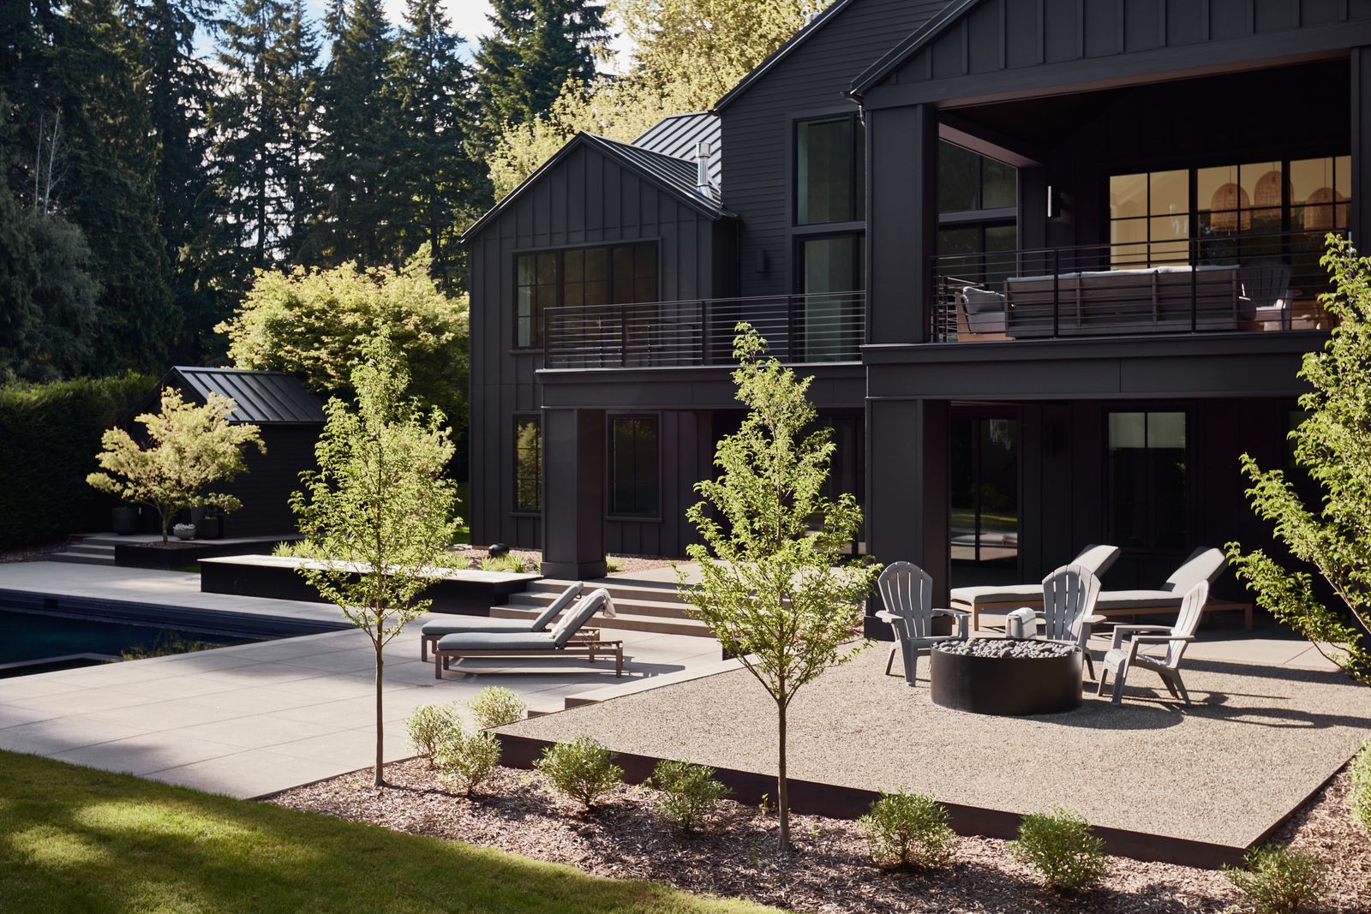
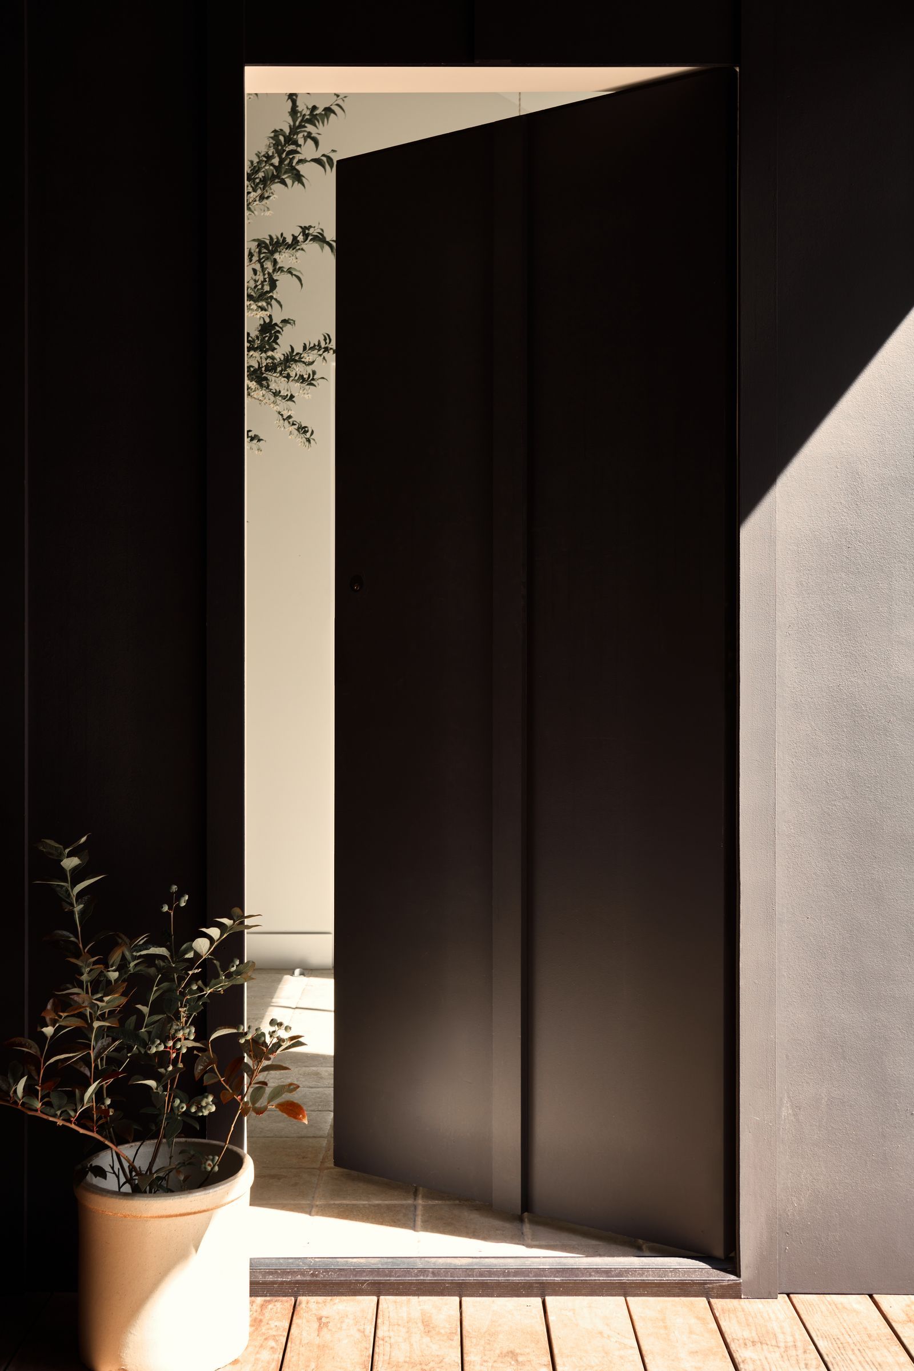
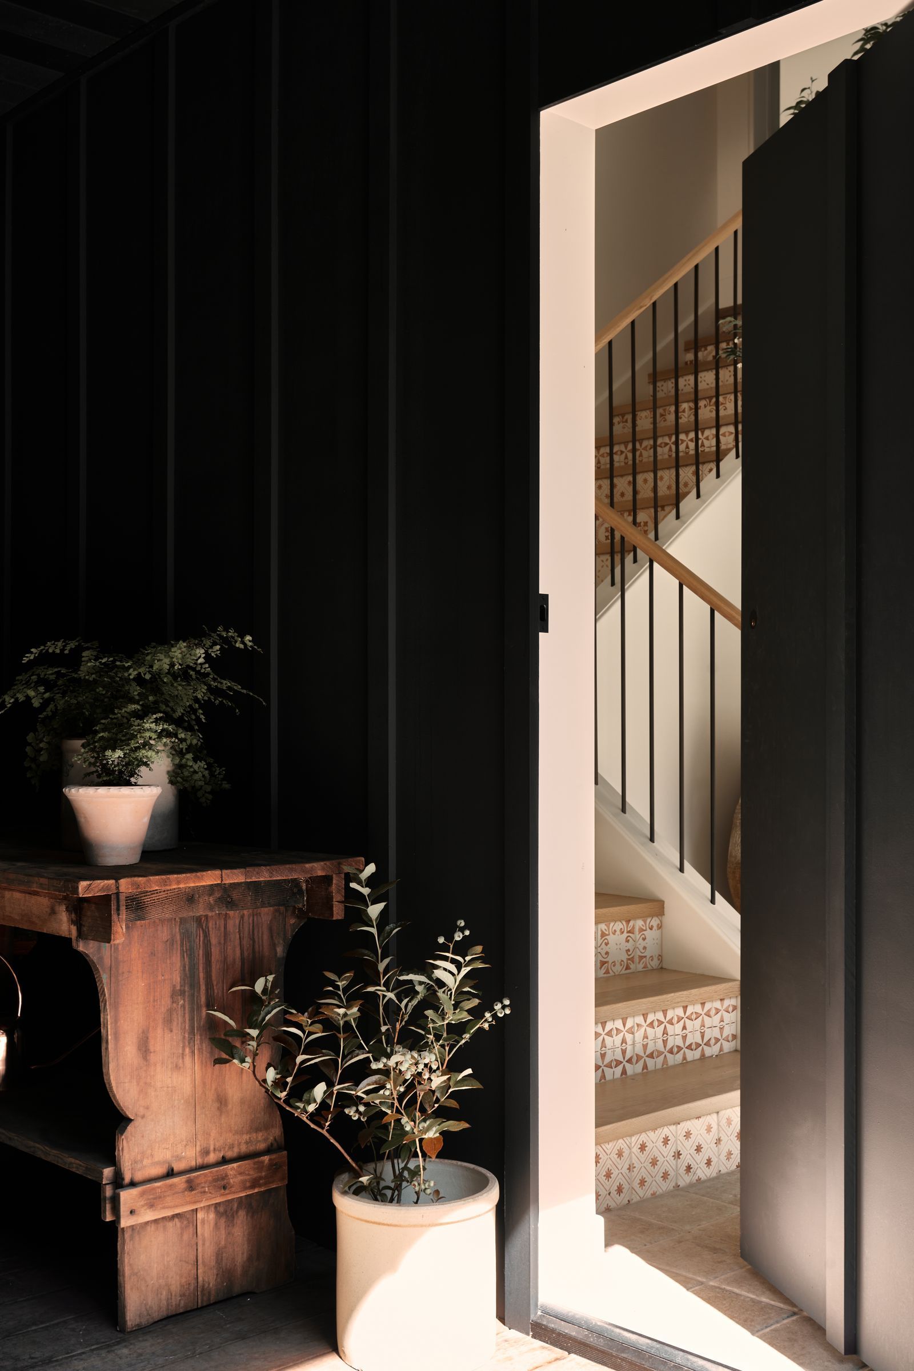
Staton, who’s based a little further north in the coastal city of Bellingham, was brought on board to design the interior of this Nordic-style remodelled home, which belongs to a family of six. The architecture, by Seattle firm Ripple Design Studio, has dark-stained cedar cladding and a multi-level design that complements its idyllic setting, on a hill surrounded by woodland. “The clients wanted a Scandinavian-style farmhouse, with private spaces for everyone while still having the feeling of a connected family home,” explains principal Jim Dearth. “People often worry that contemporary architecture will feel cold, but this home is, by design, warm and inviting, with a focus on natural materials and light.”
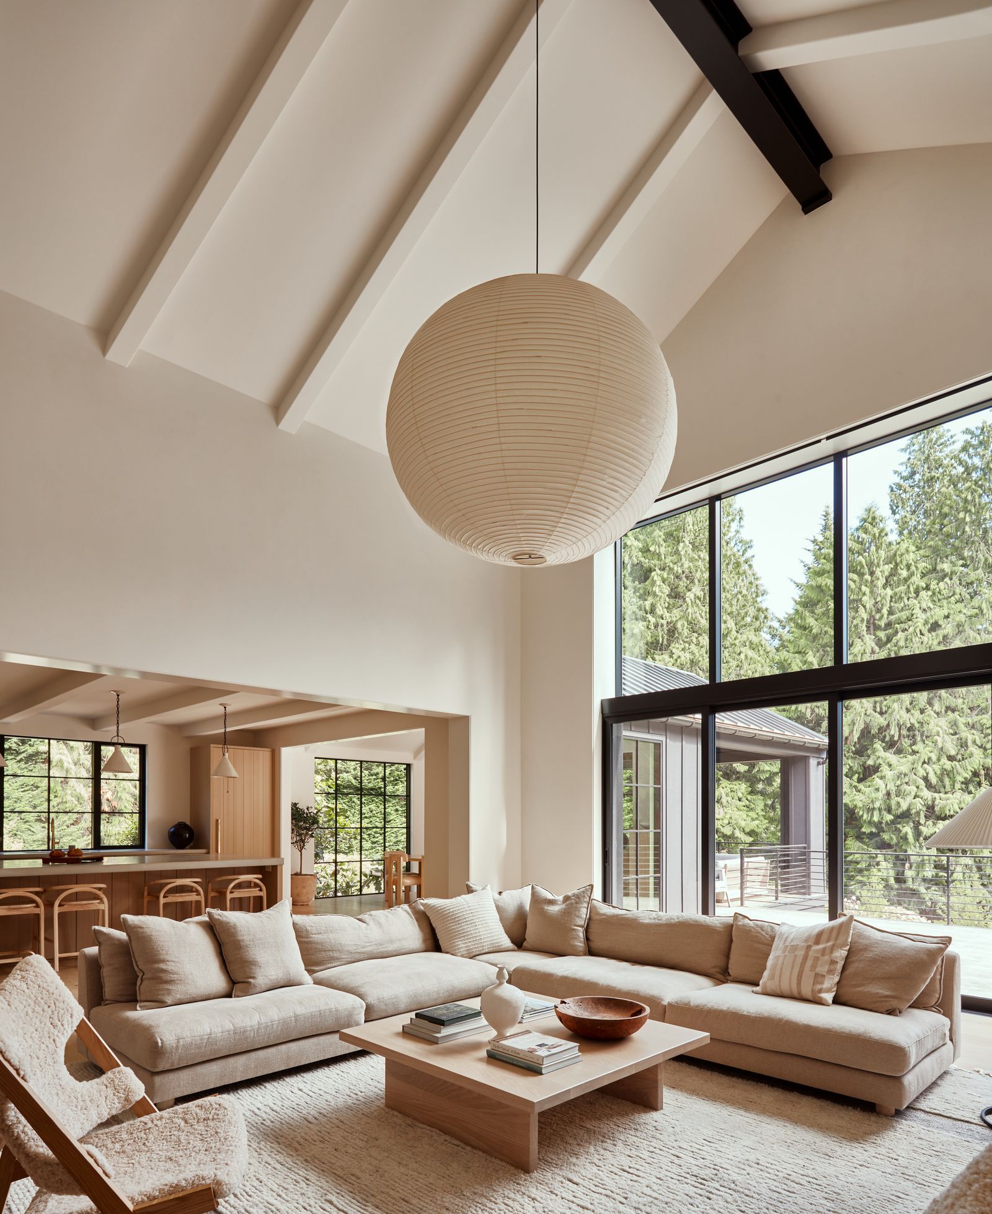
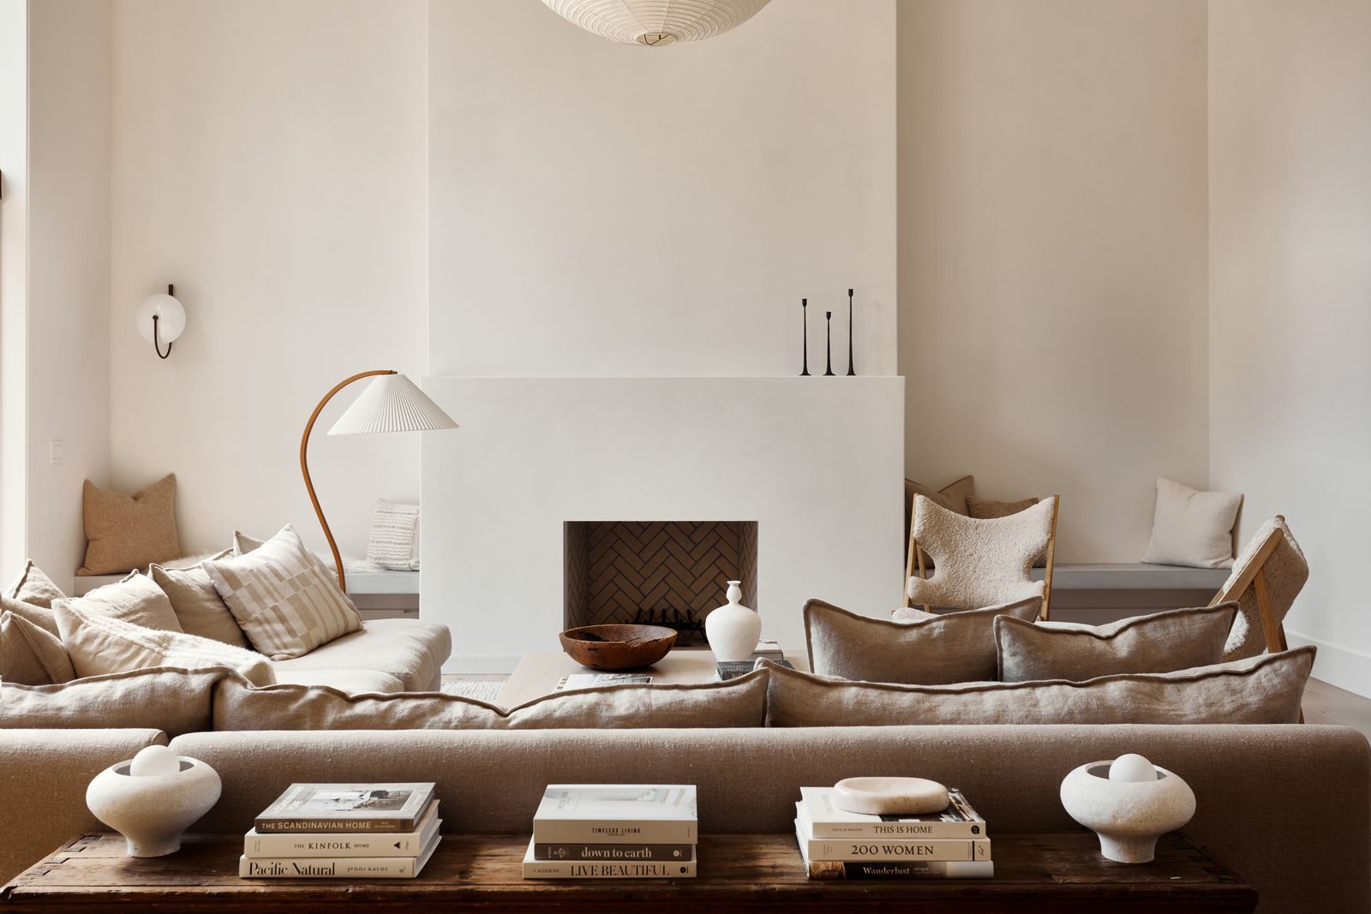
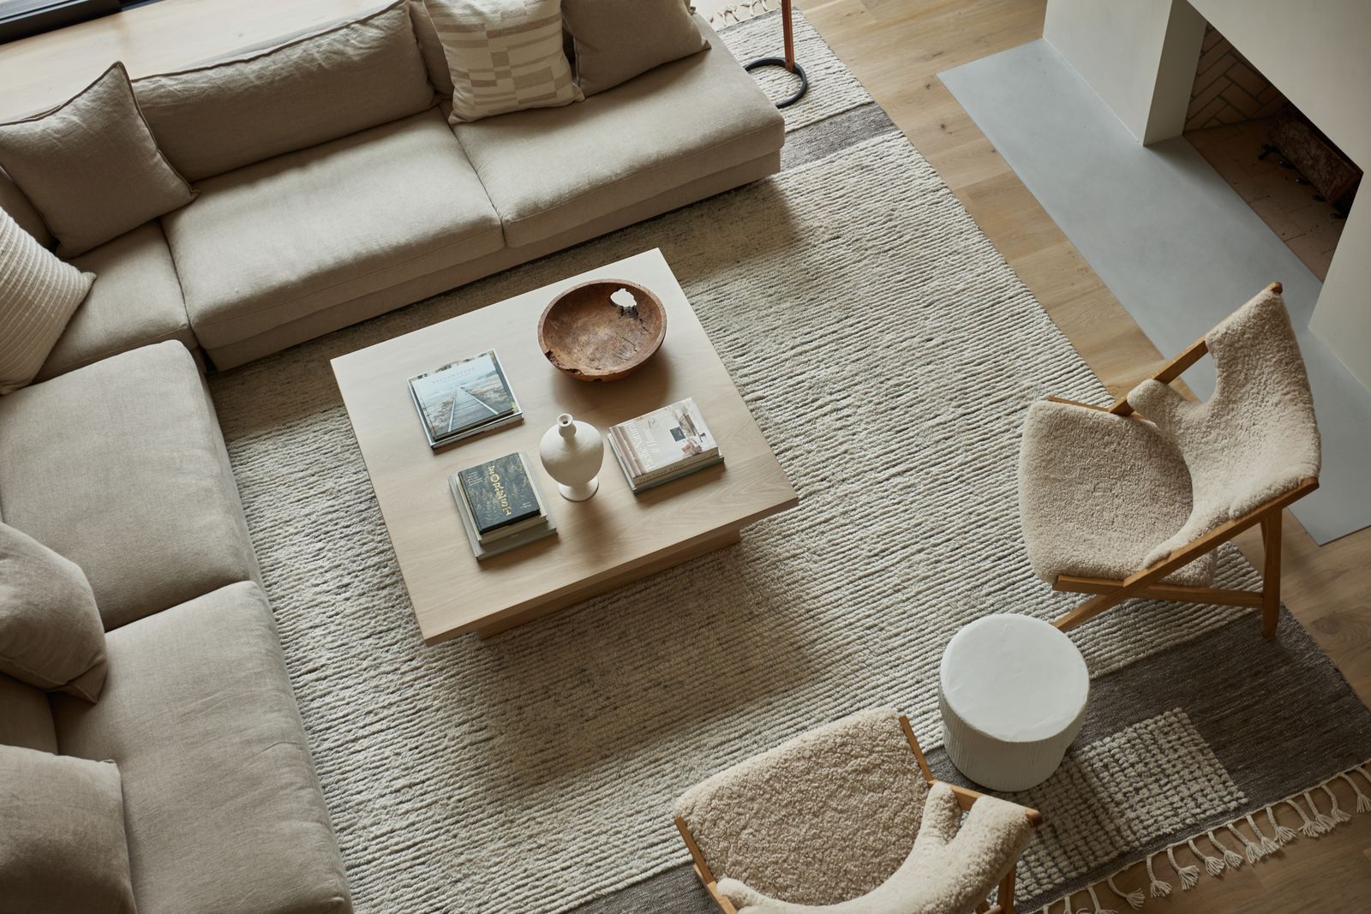
Staton’s response to this simple design was to complement it with pared-back furnishings and organic finishes, creating a “warm, soothing Pacific-Northwest interpretation of a Scandinavian barn”. The owners had requested a space that was timeless, but also clean and modern. “When they came to us, the family said that they wanted the house to feel like a warm hug,” says Staton. “They also wanted their home to be filled with the unique ‘moments’ that our team is known for, so we brought in our signature handmade and vintage details, layered with more contemporary forms. Curating a symphony of textures kept the space harmonious.”
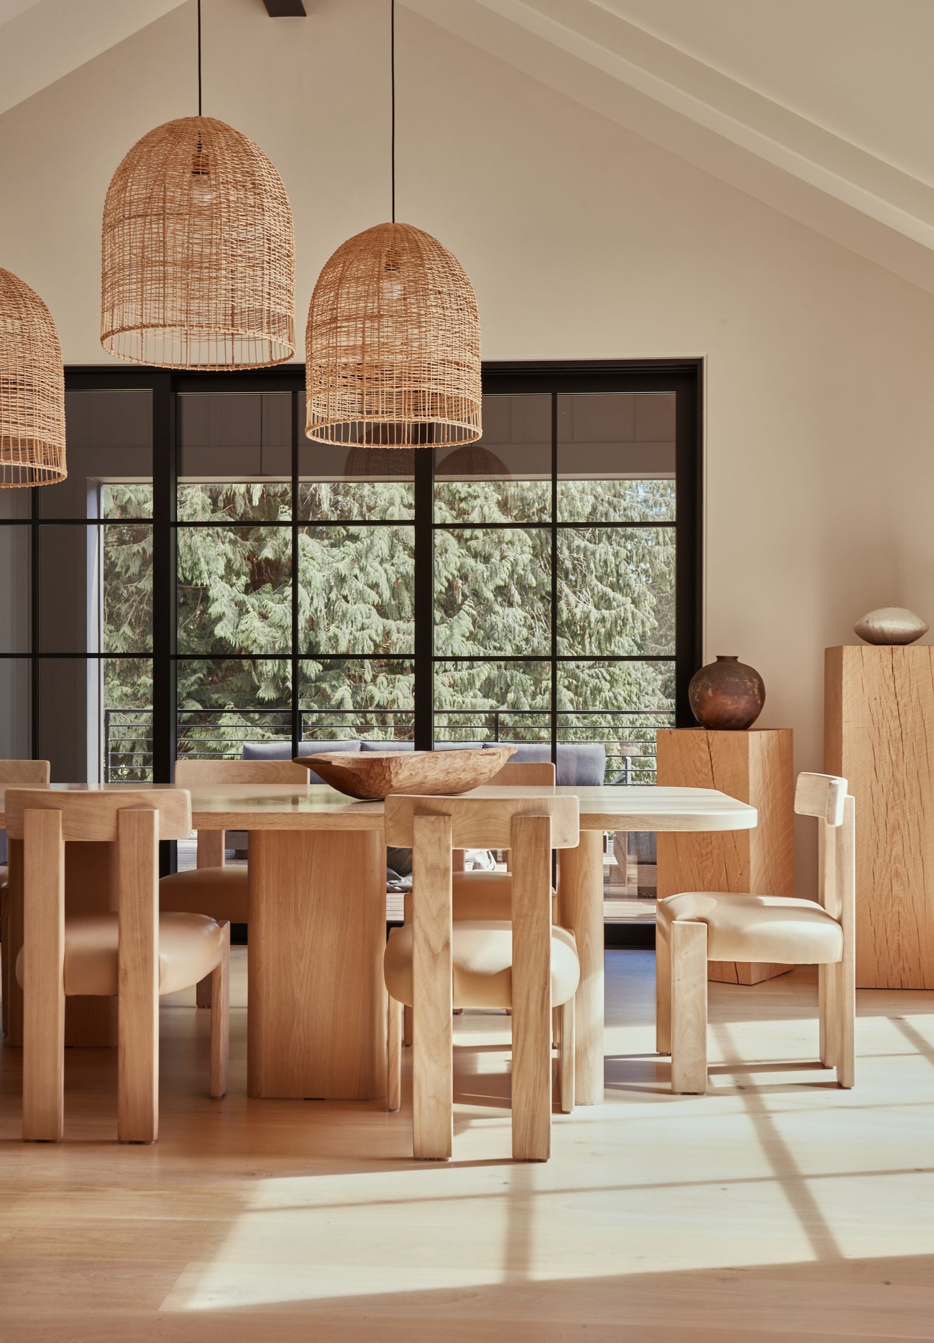
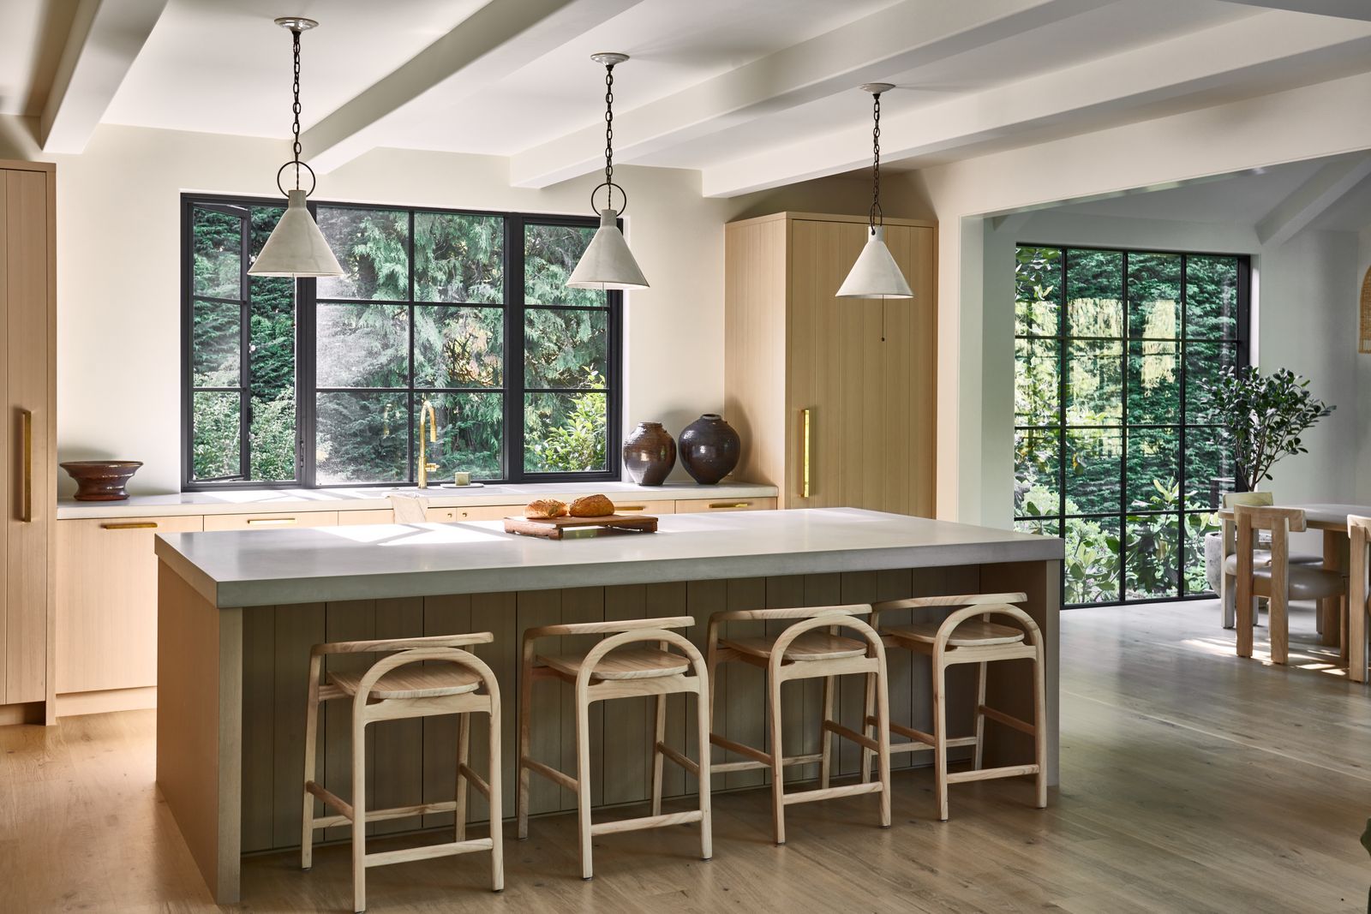
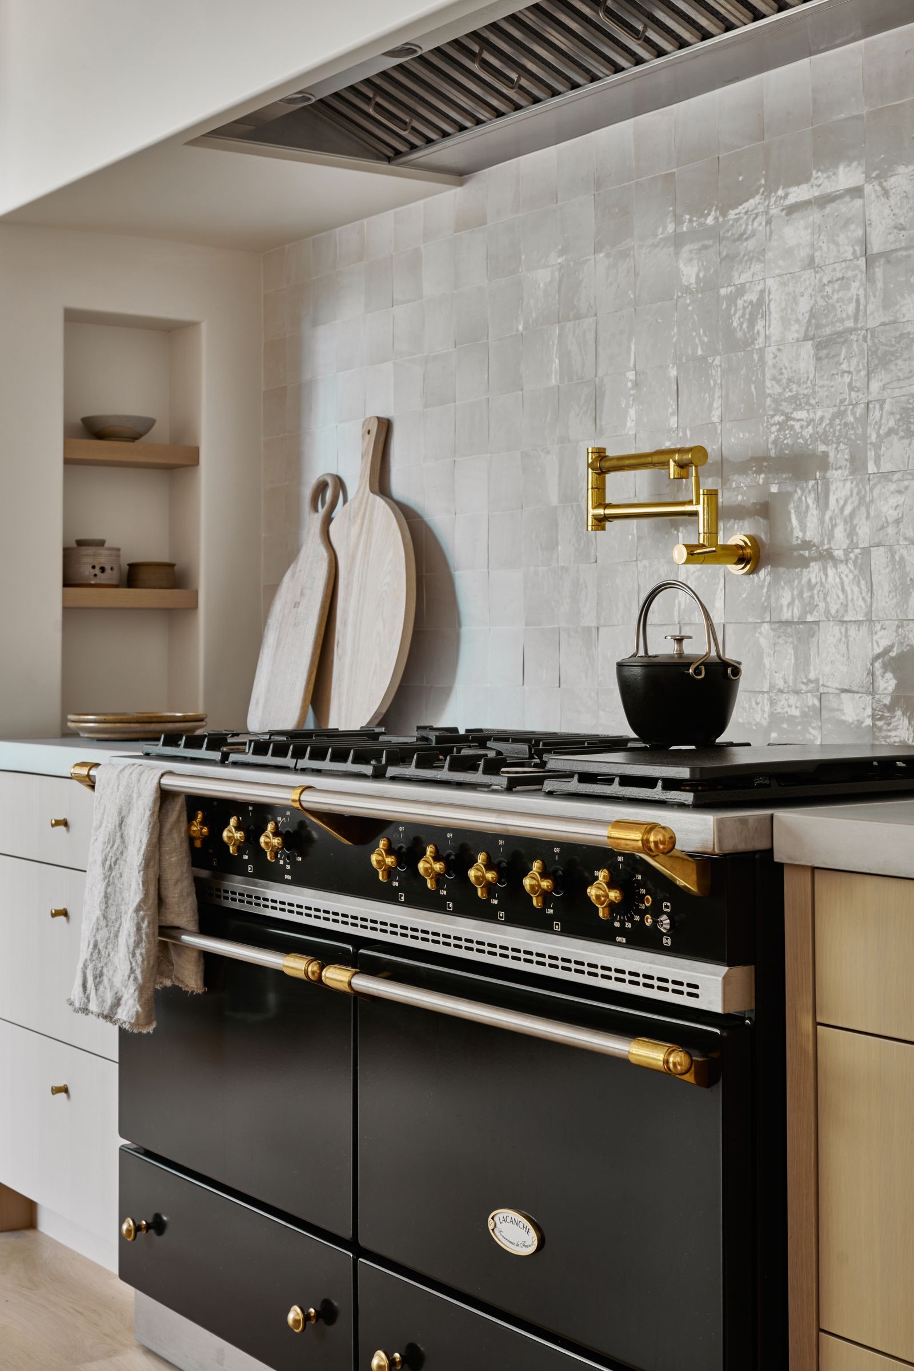
The interior, which took Staton and her team two years to complete, fuses classic farmhouse style “with a dash of West-Coast casual”. Throughout the house, the palette focuses on pale woods and shades of grey, taupe and cream. The bleached-oak kitchen, with its custom cabinets and large pantry, feels cosy but up to date, thanks to details like polished concrete worktops and a huge Lacanche stove (behind it, Staton added ivory zellige tiles from Ann Sacks for that handcrafted feel). In the dining room, which is filled with light thanks to full-height windows, rattan pendant lamps cast dappled shadows above a locally made oak table.
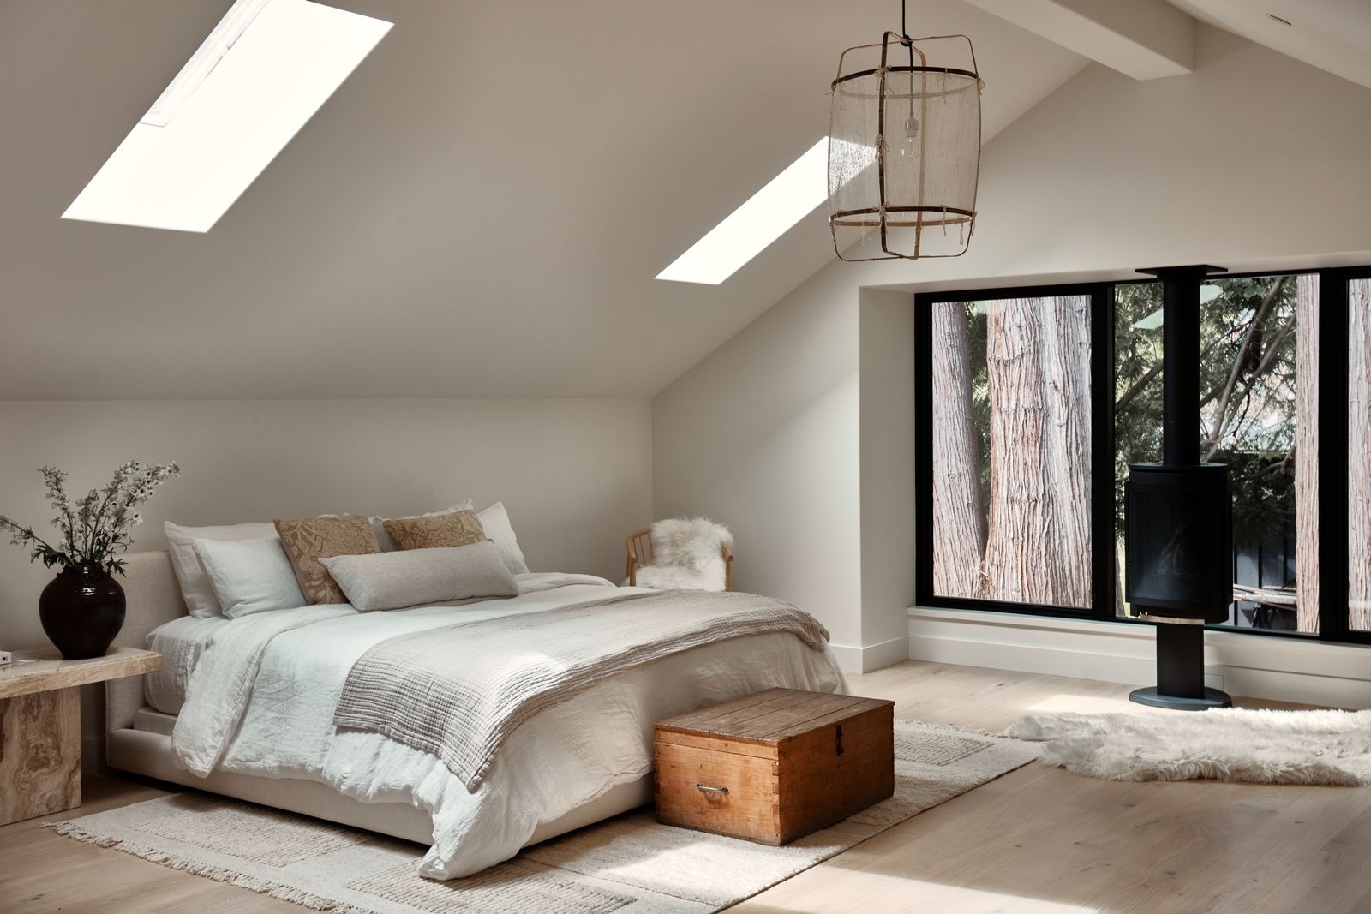
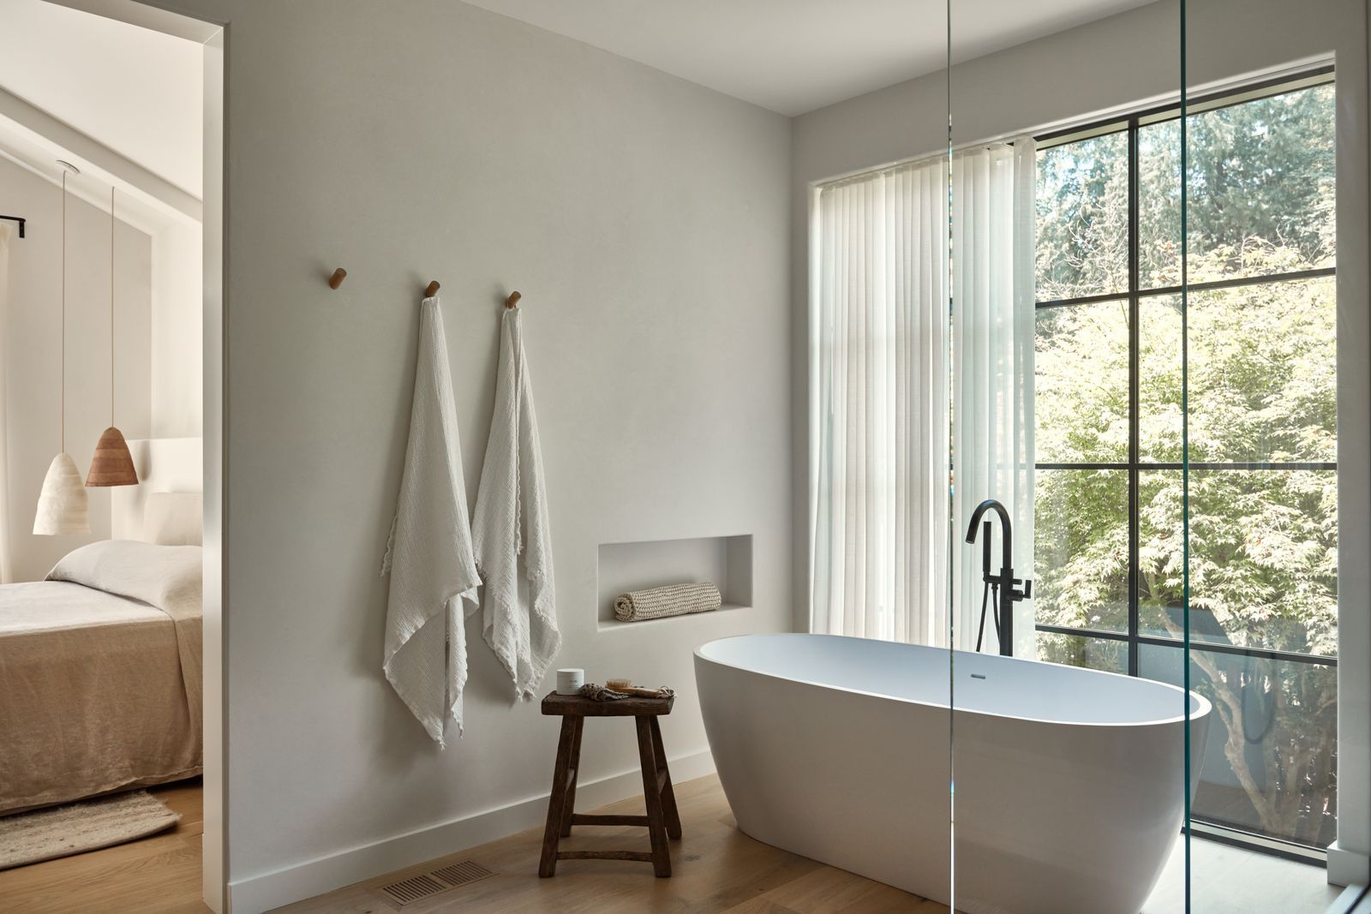
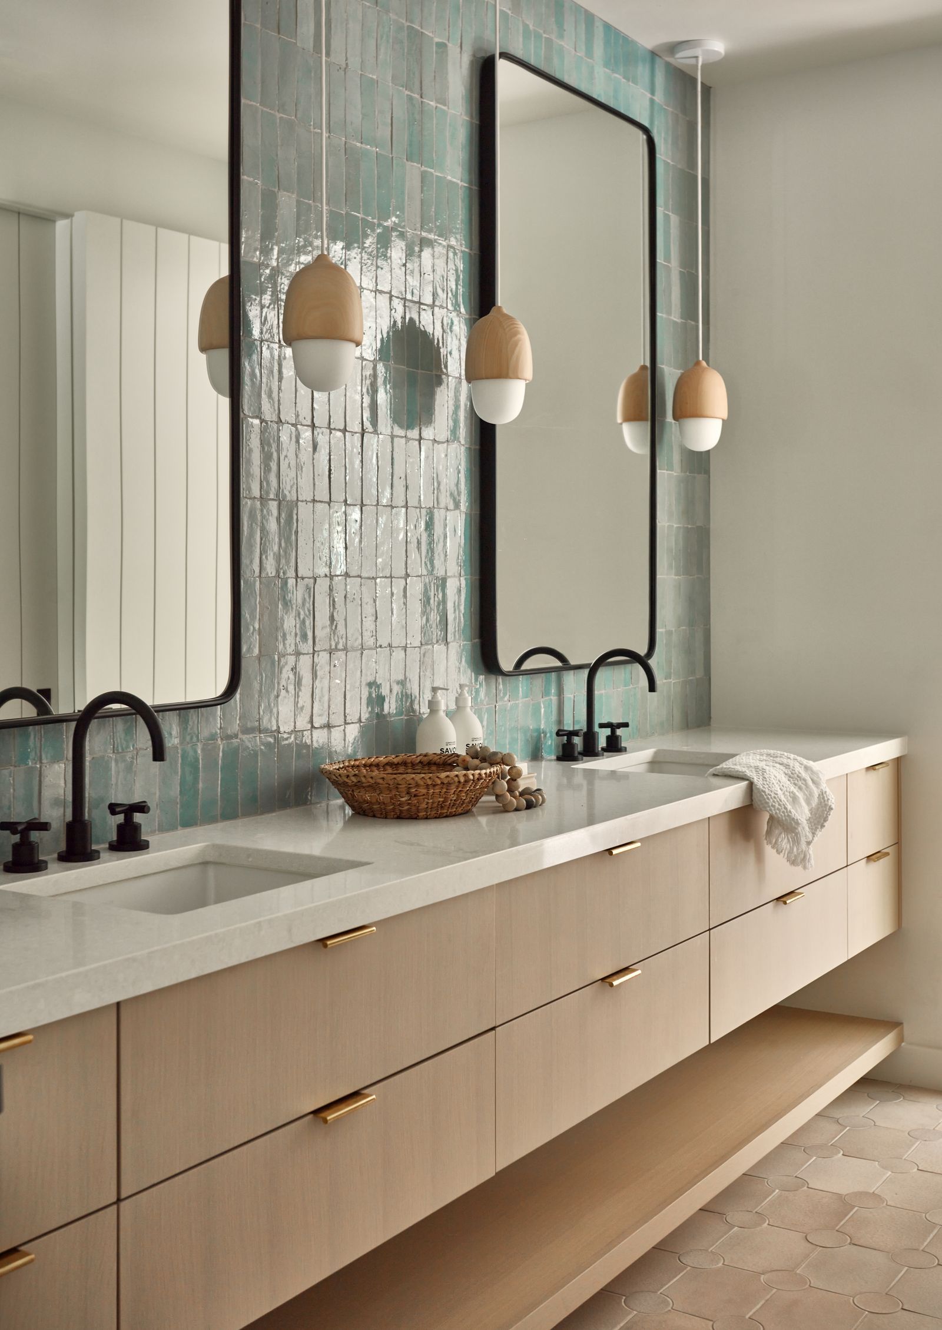
Elsewhere, there are nods to Nordic country style with stick-back seating, wood-fired stoves, natural sheepskins and rustic tiled floors. “We used a lot of custom furniture in simple, soothing, primitive forms,” says Staton. “The bespoke linen sofa in the living room grounds the space, with its generous proportions and an enormous paper lantern by Isamu Noguchi hanging overhead.”
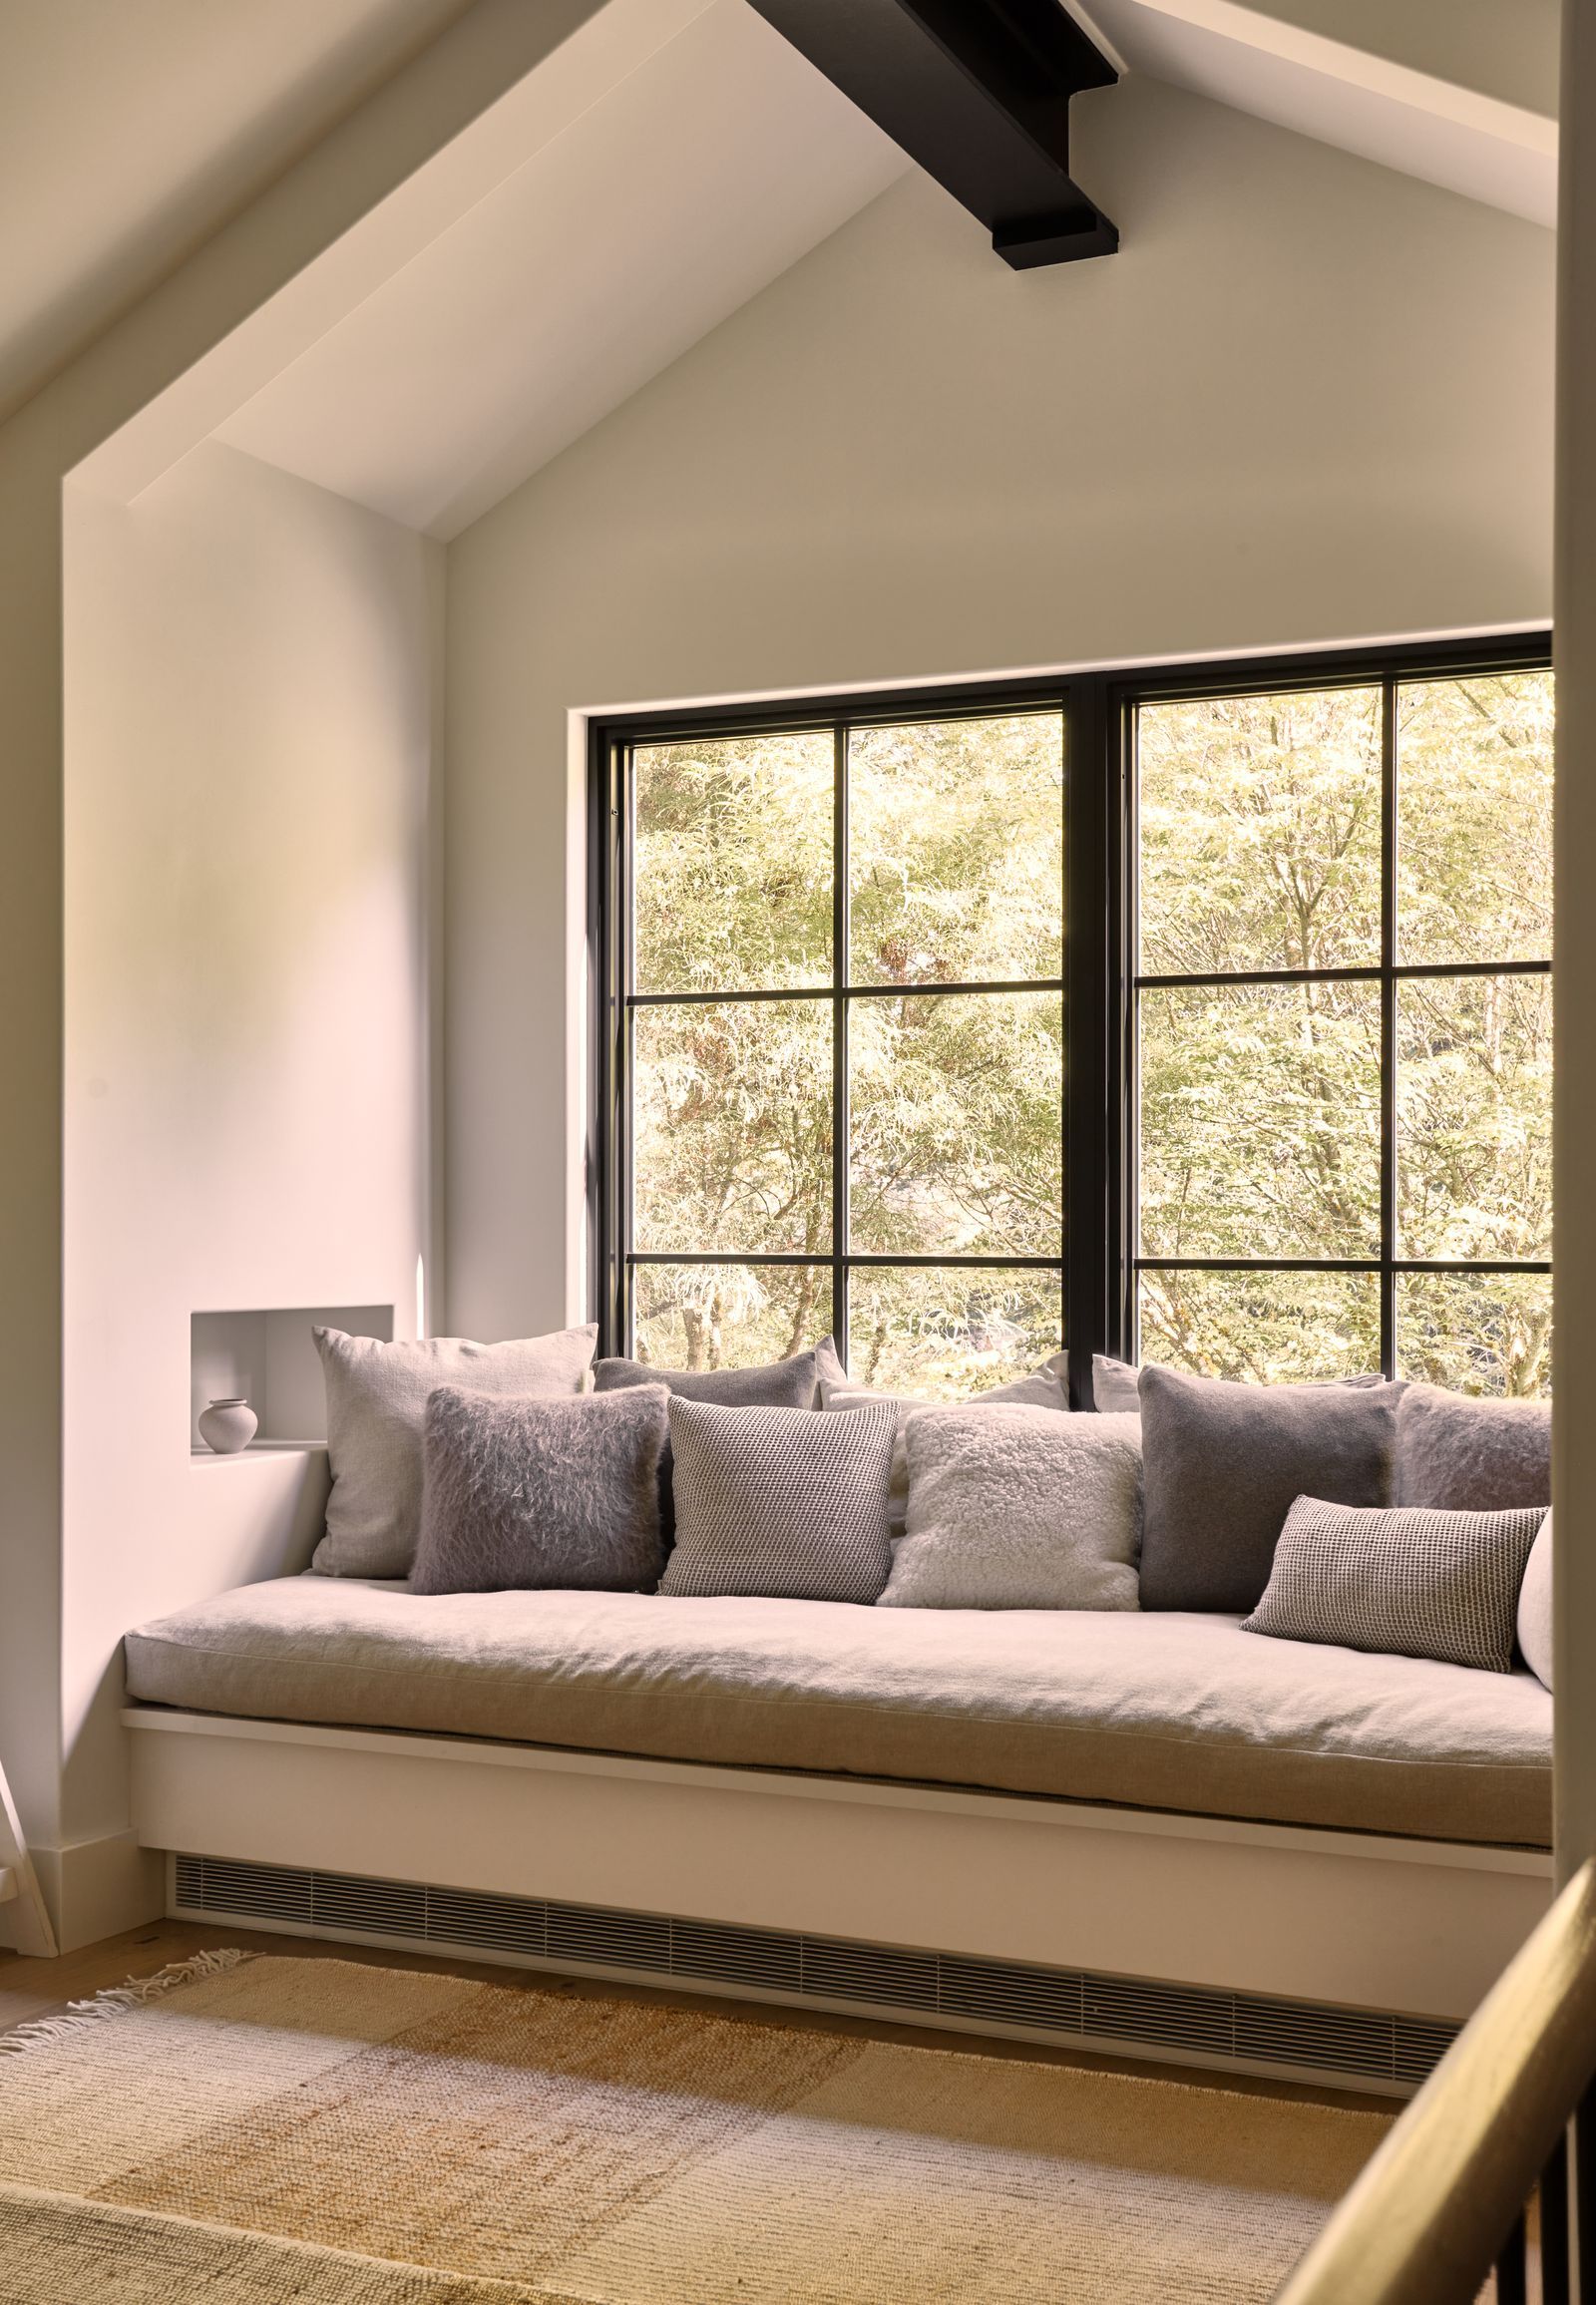
Staton used limewash paint in an off-white hue for a soft-focus effect that makes the rooms feel even more restful; the gentle sheen of the tadelakt plaster walls in the master bathroom has a similar feel. Bathing in the freestanding tub, looking out over the tree-lined garden, must be a heavenly ritual. “When the family first saw the house, they swooned – and still do every day,” says Staton. “It has an amazing calm and nurturing energy.”