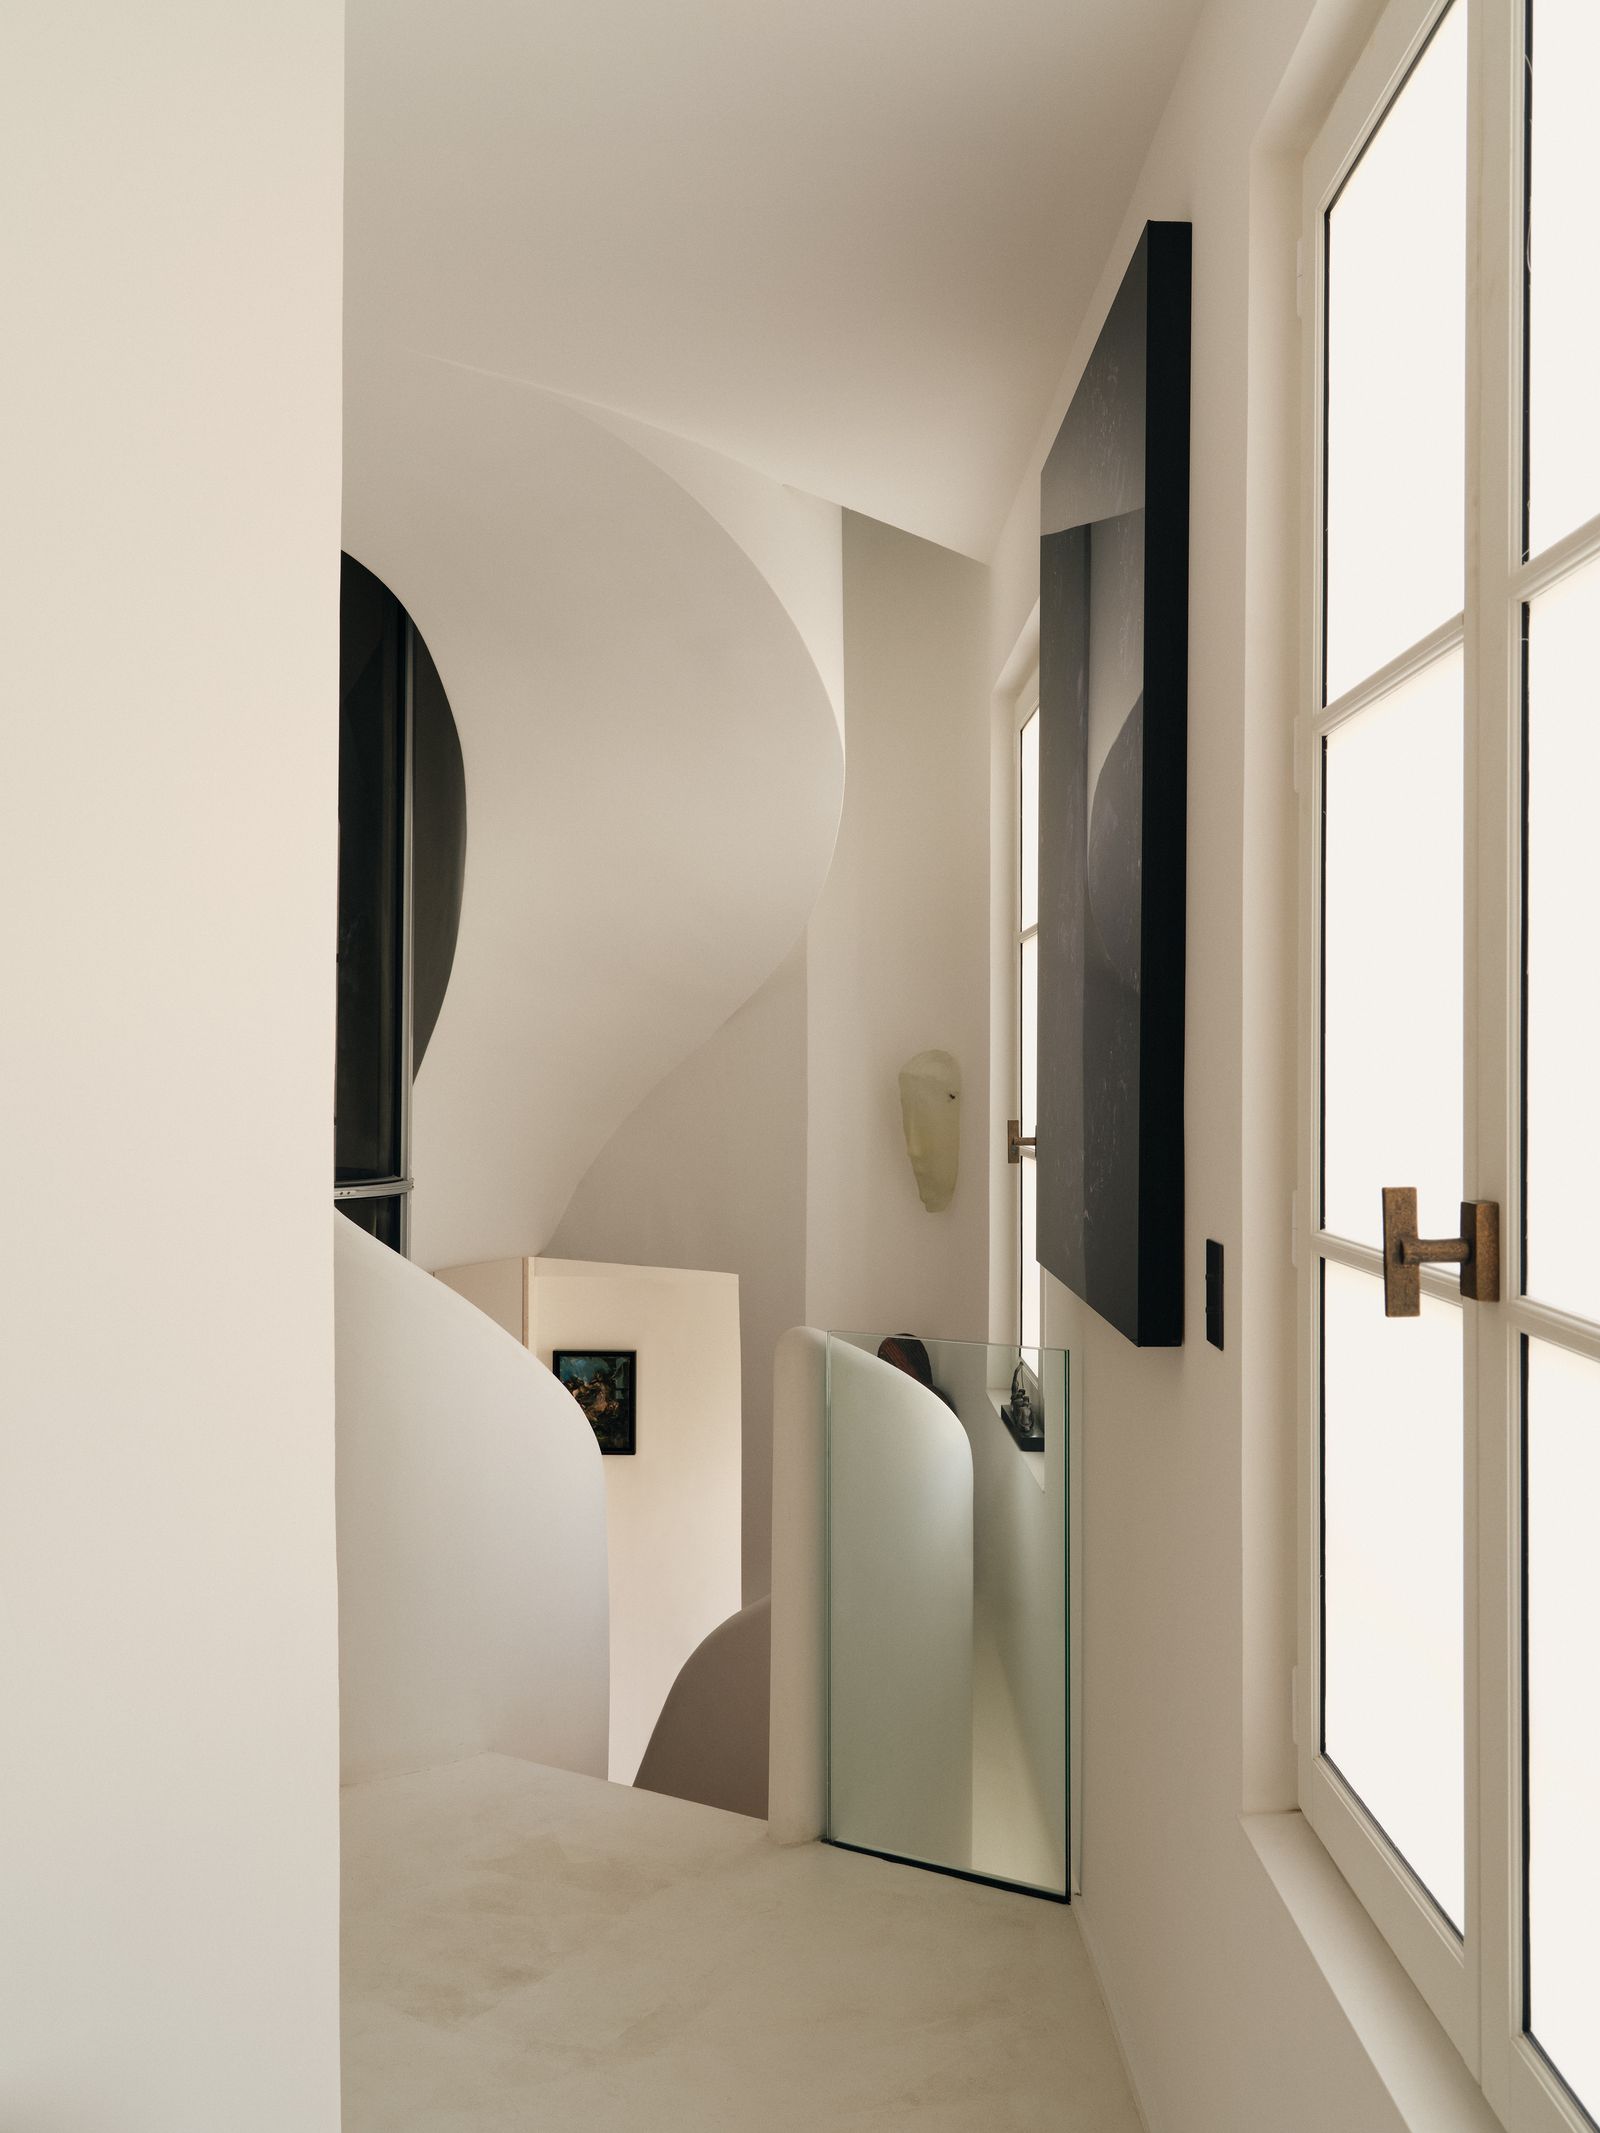

It’s not often you come across a Paris apartment that’s spread across two buildings, but this triplex in the Rue du Faubourg Saint-Honoré is unusual in every way. Its hybrid nature involves a complex arrangement of split floor levels, while the triangular shape of one section – similar to New York’s famous Flatiron Building – has resulted in some uniquely shaped rooms.
The owners of the apartment are a couple in their 60s and 70s, known throughout Paris as art collectors. They had already lived here for 30 years when they asked architect Sophie Dries to rework the space with a new lifestyle in mind. Their children had grown up and left home, and they no longer needed the warren of small rooms and guest suites that the home had become. “Now, it’s more a place to receive friends and show their art collection,” the designer explains.
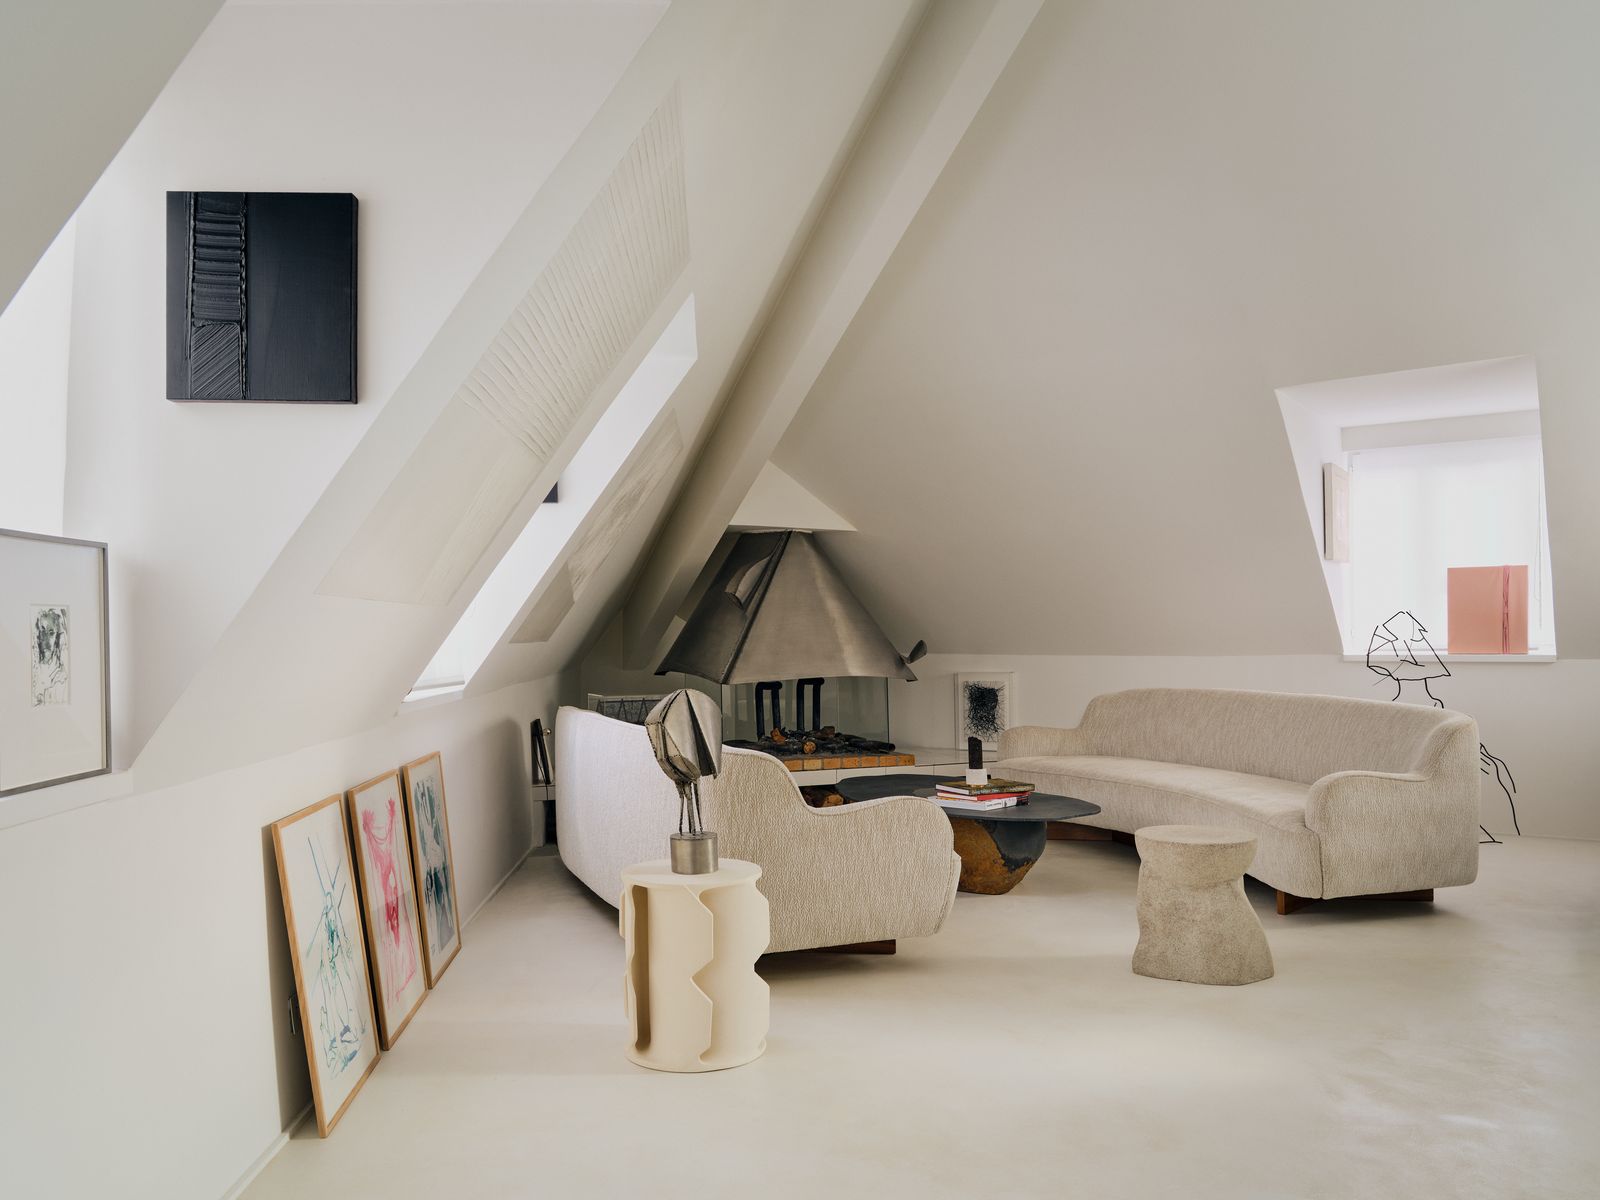
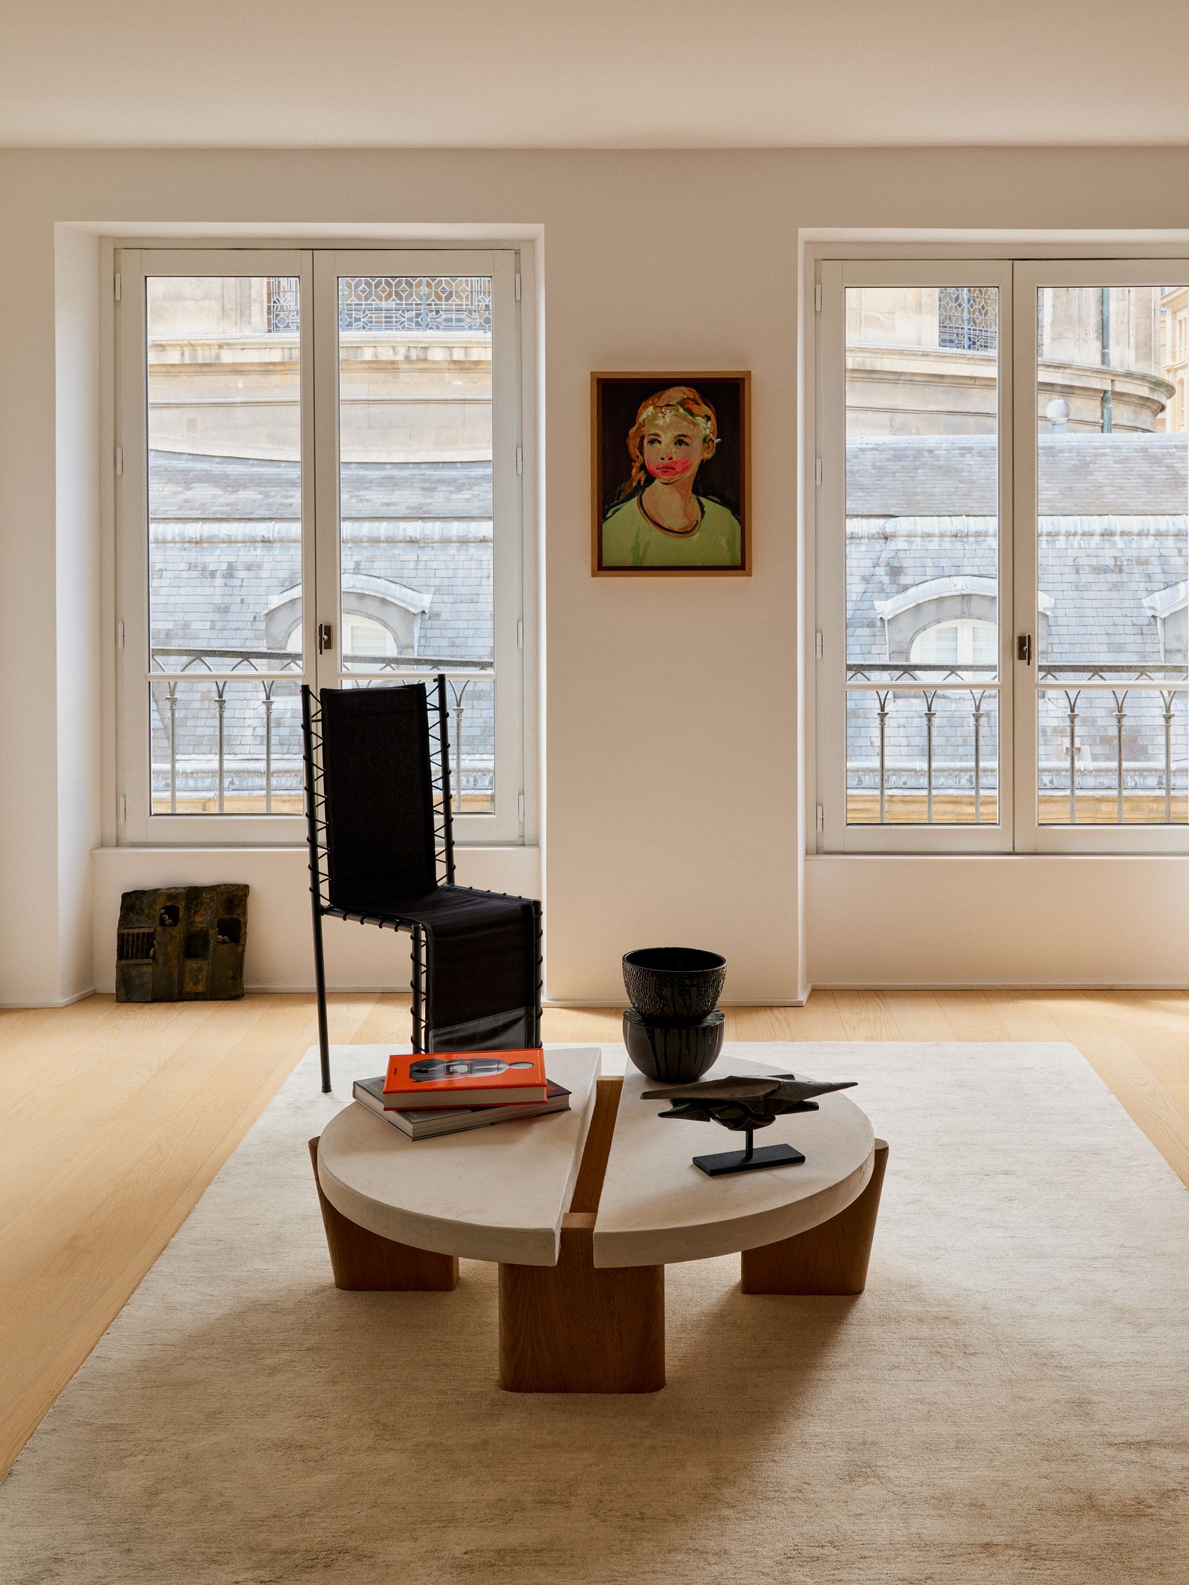
Updating the home was a feat of engineering that took two years and required, among many upheavals, a road closure for works to take place. “The buildings are 18th century, before Haussmann; most of the structure was wood and had moved a lot over time,” says Dries. ”The geometry of the space was messy, so everything had to be custom-made.” In order to improve light and flow and make more room for artworks, several partitions were removed, including a structural wall that divided the two buildings. In addition, the old Paris apartment’s two separate staircases were replaced with a new, central stairwell and an elevator that future-proofs the home.
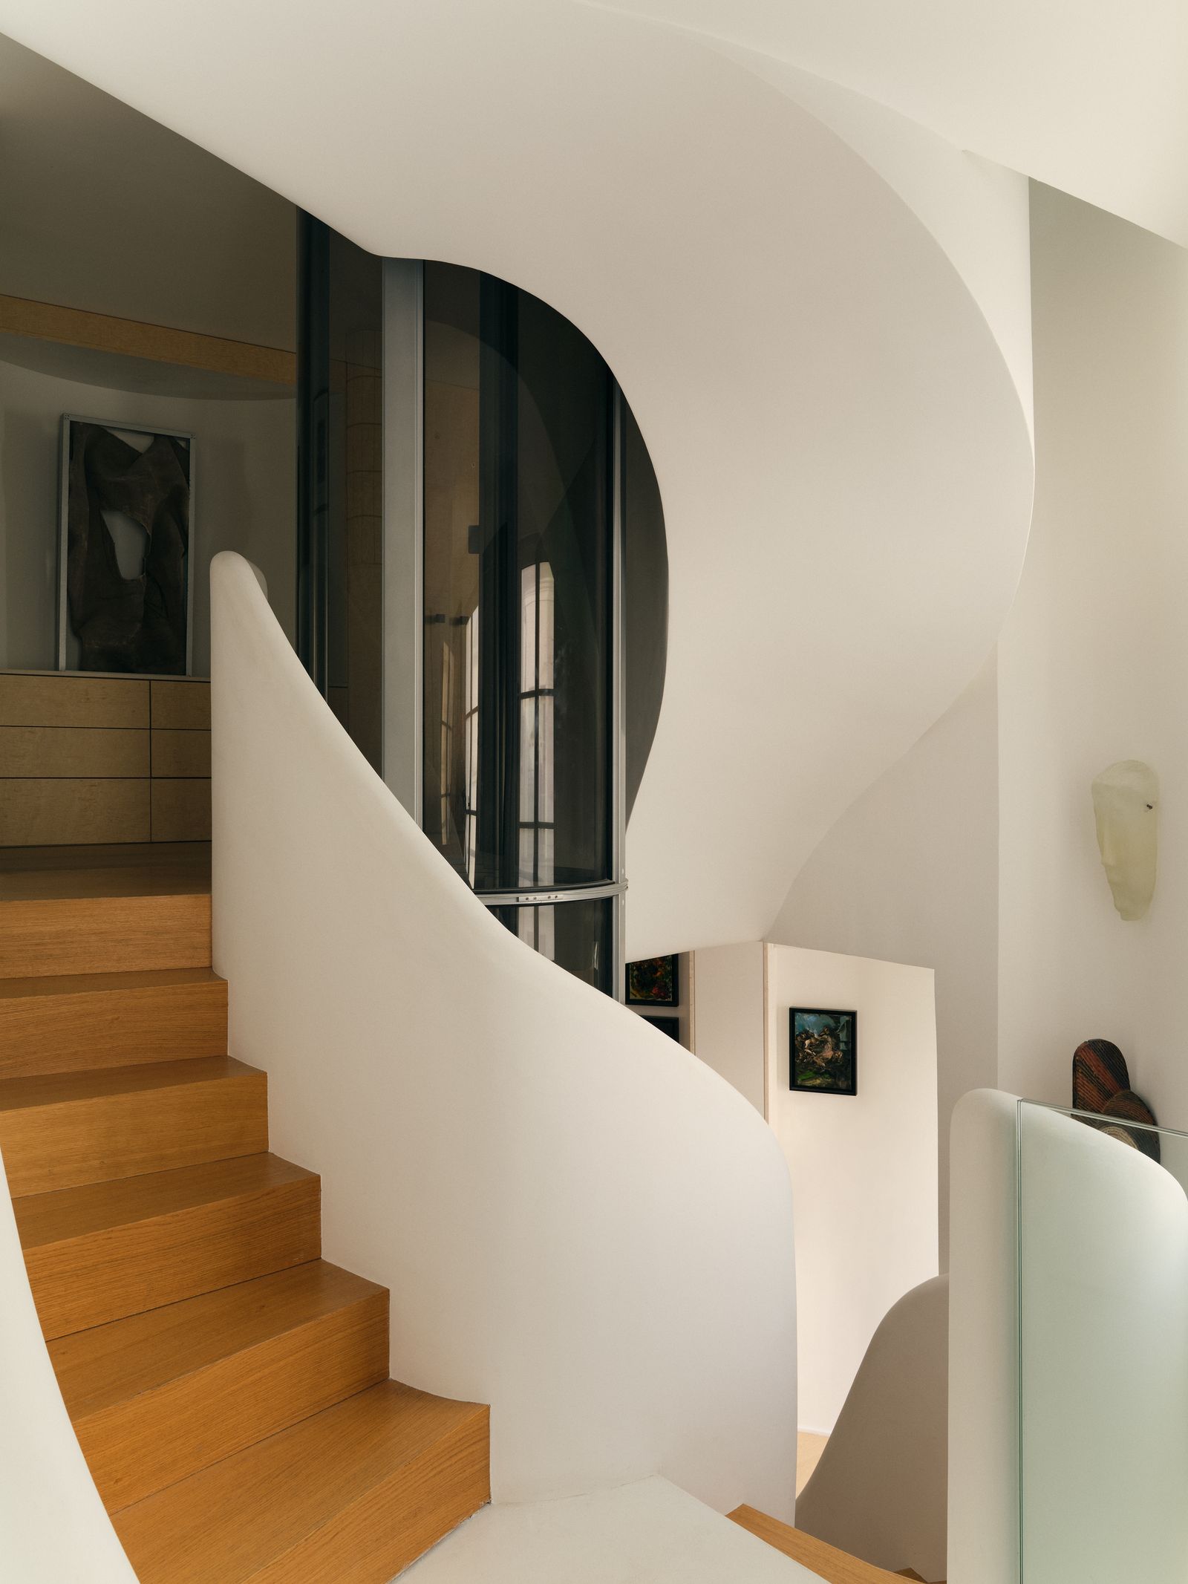
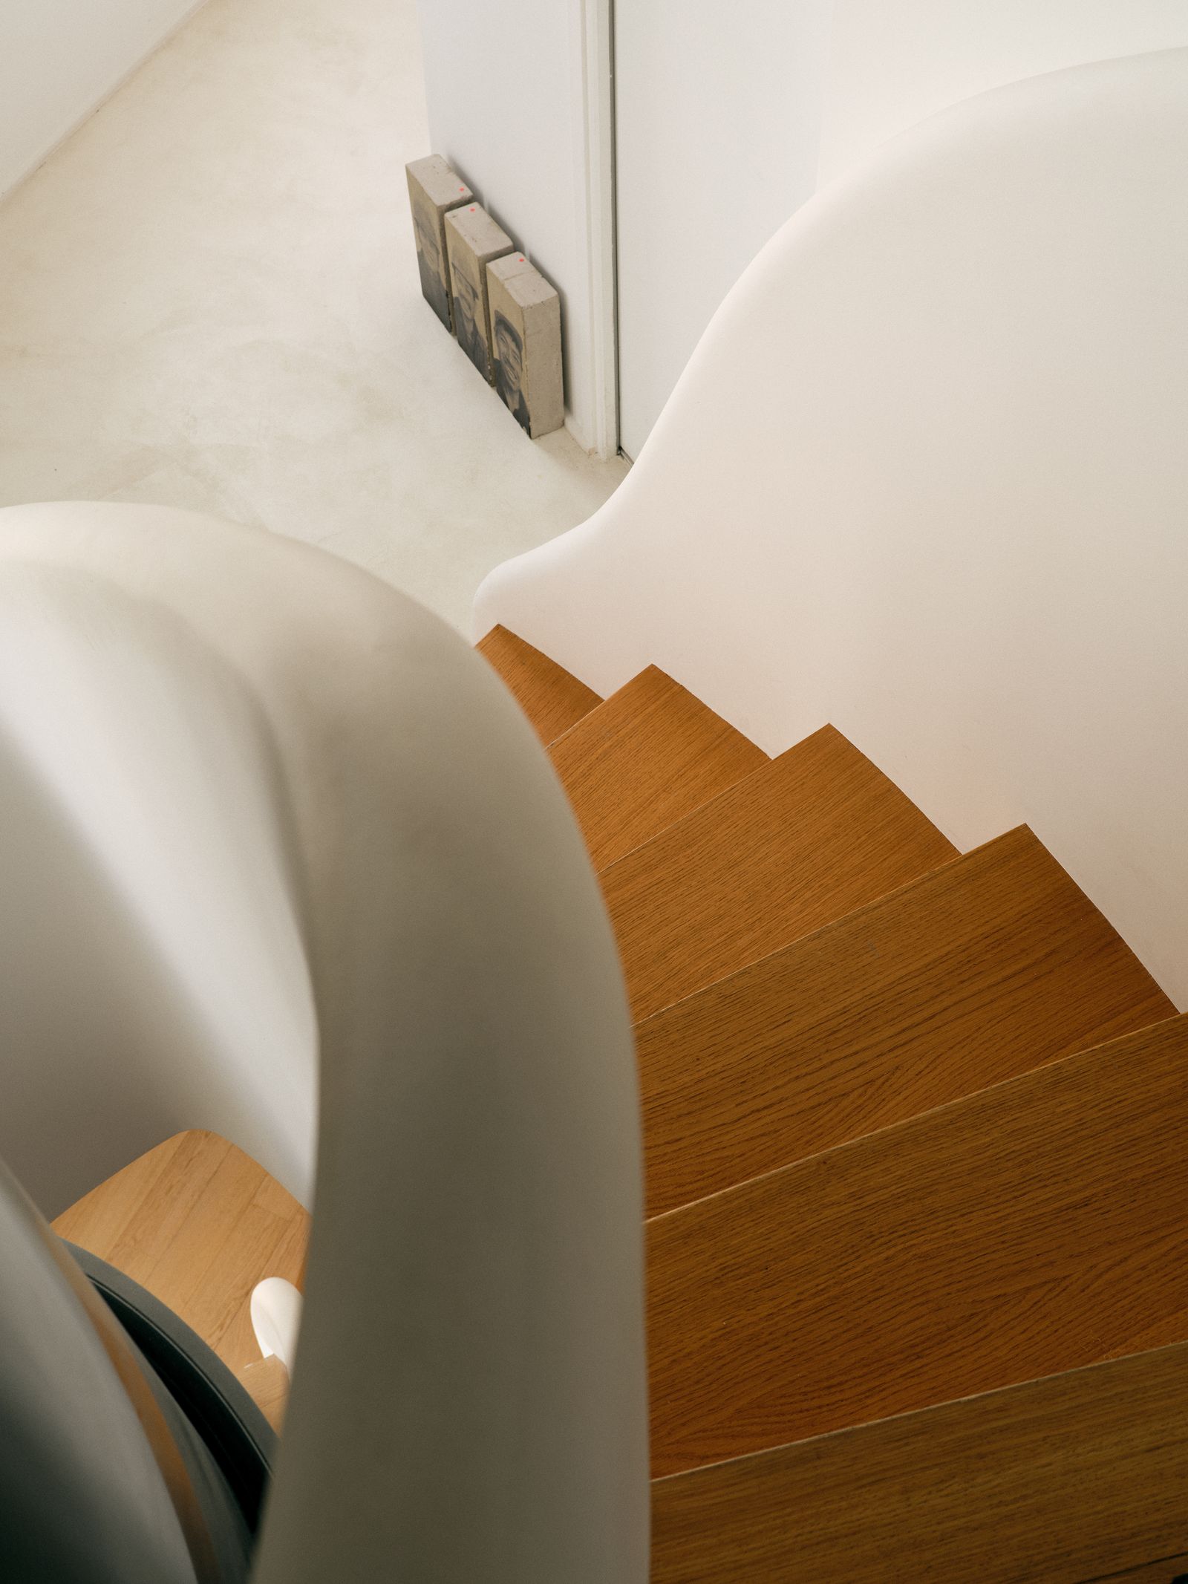
Dries has cleverly turned these two functional elements into sculptural features. Winding around the translucent, oval glass elevator is an oak-and-plaster staircase that was constructed on site, every curve precisely calibrated to fit the apartment’s uneven proportions. Together, the two structures form what Le Corbusier conceptualised as a promenade architecturale – a journey through the space, punctuated in this case by artworks. Among the notable works on display is a grid of white tiles by Jean-Pierre Raynaud – relics from the artist’s self-designed 1968 home, which was famously lined entirely with the same tiles, and which were recycled as sculptures after its demolition.
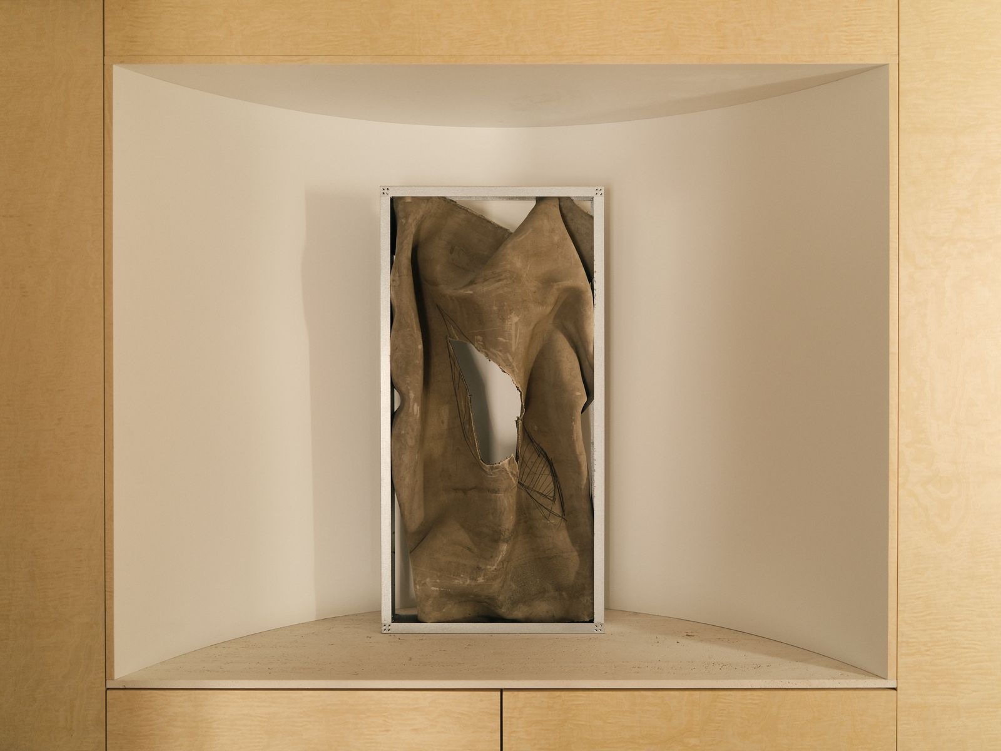
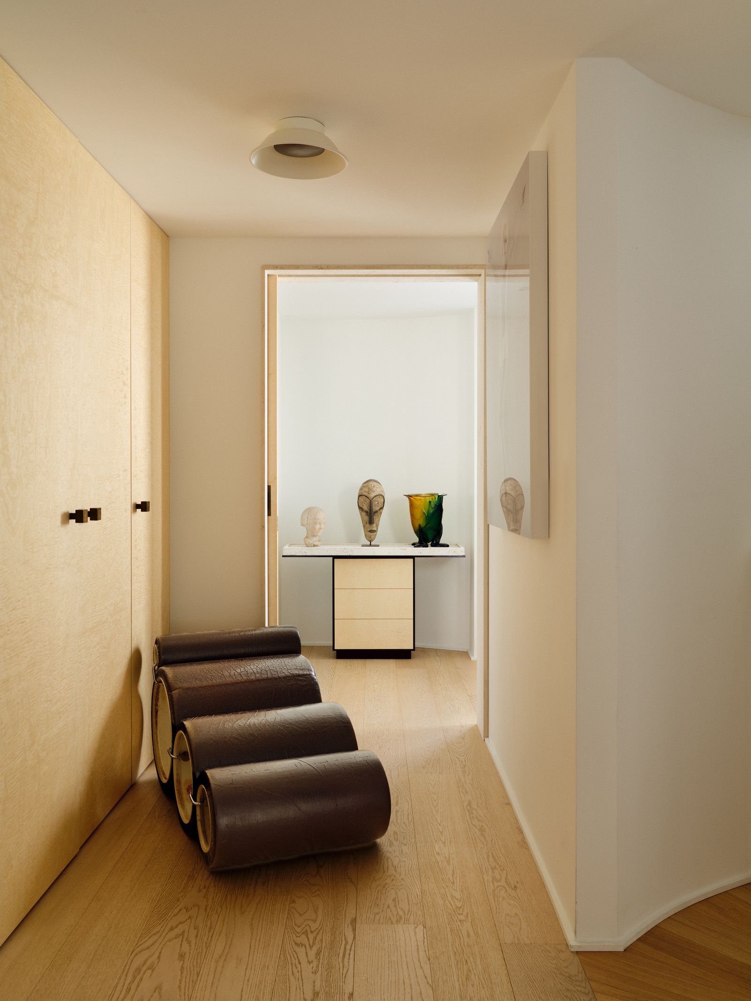
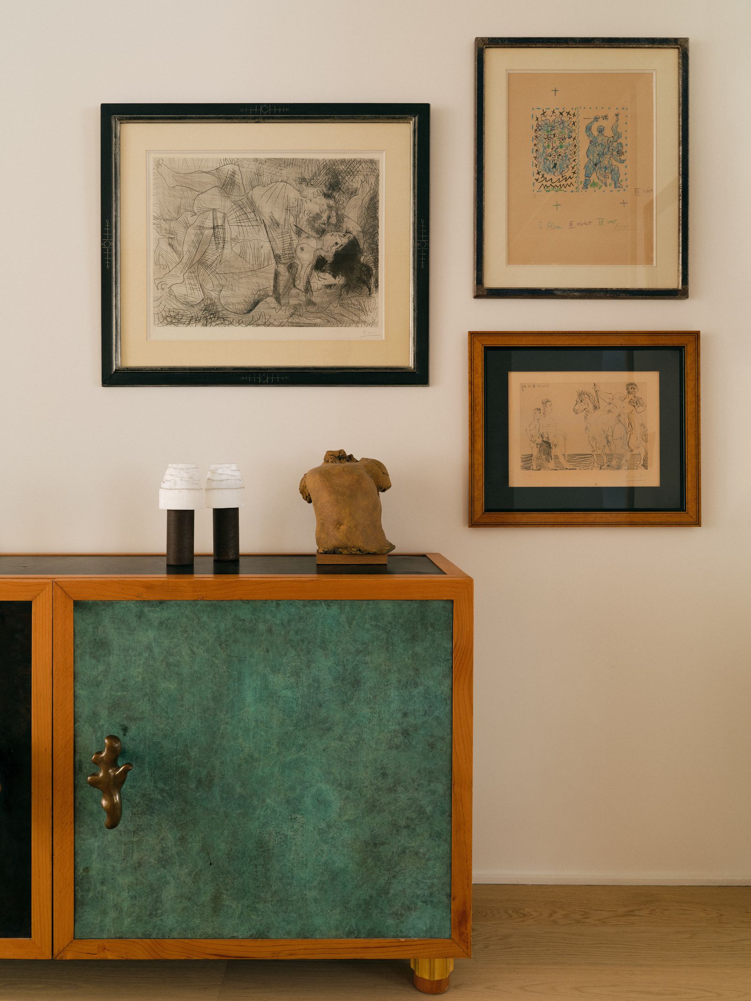
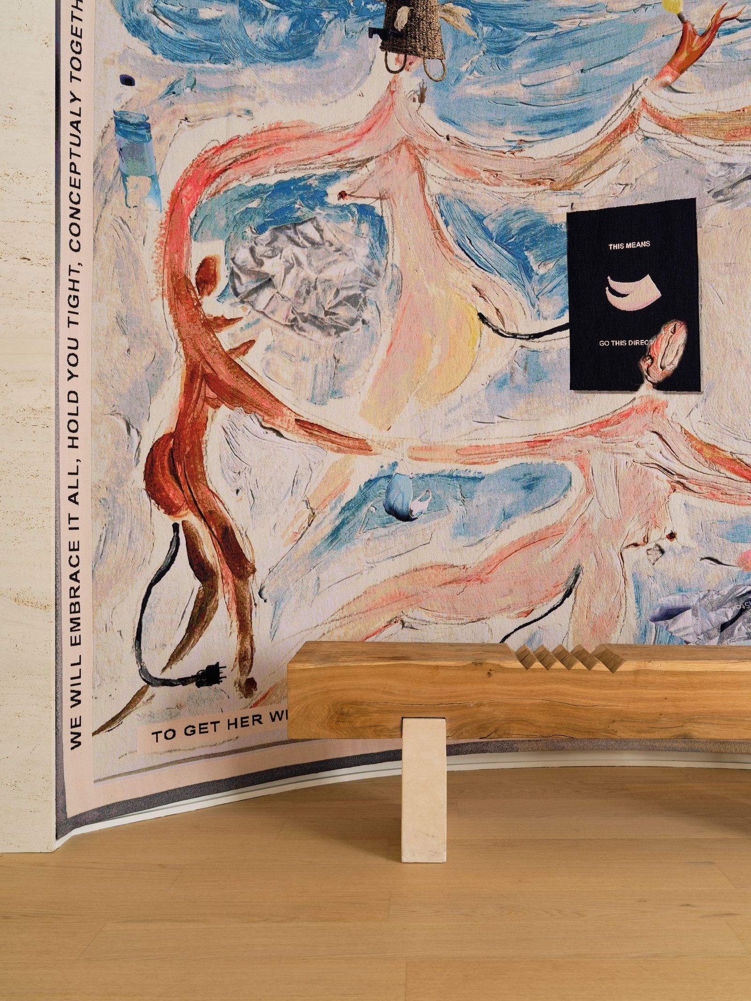
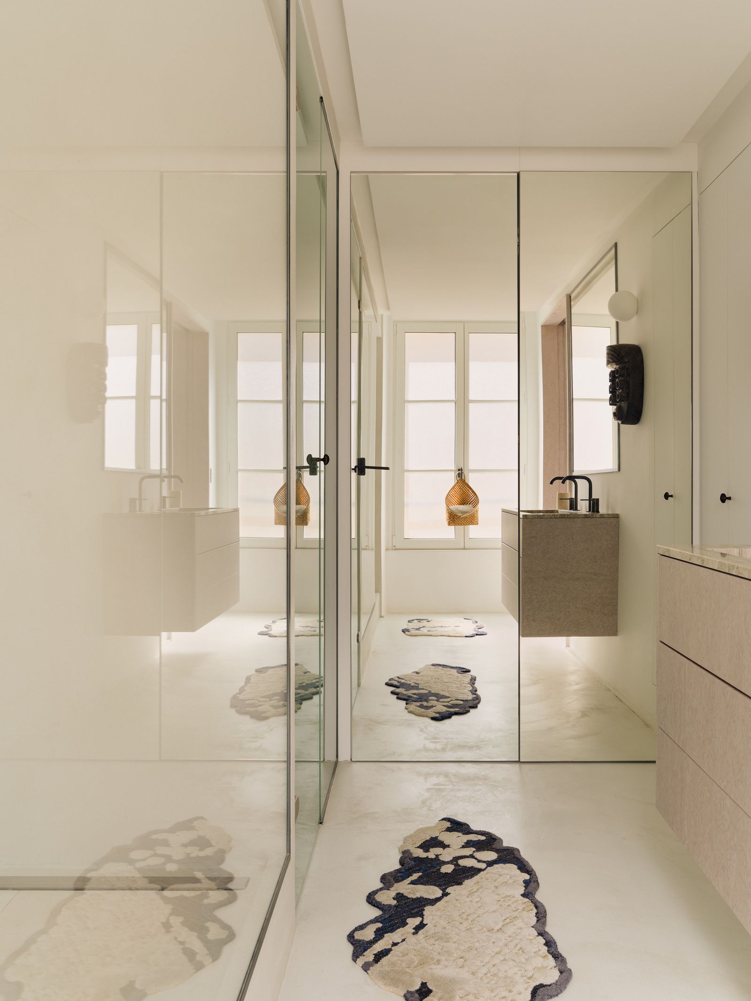
Art shaped the apartment’s design from top to bottom. “The challenge of the project was that the clients wanted it to be all white,” says Dries. “We had a long conversation about them not living in a gallery; I told them that it had to look domestic, not like a white cube. But they have a lot of colourful artworks, so they were very specific about having only light colours.” Dries softened the off-white walls with pale oak floors and custom cabinetry in burlwood and straw veneers; she also introduced curved wall niches, such as the one in the entrance, which is brought to life with a tapestry by Laure Prouvost (commissioned especially for the space) and a sideboard with emerald and black doors by Garouste & Bonetti. Above the latter hangs a collection of Picasso drawings, which are among the homeowners’ prized possessions.
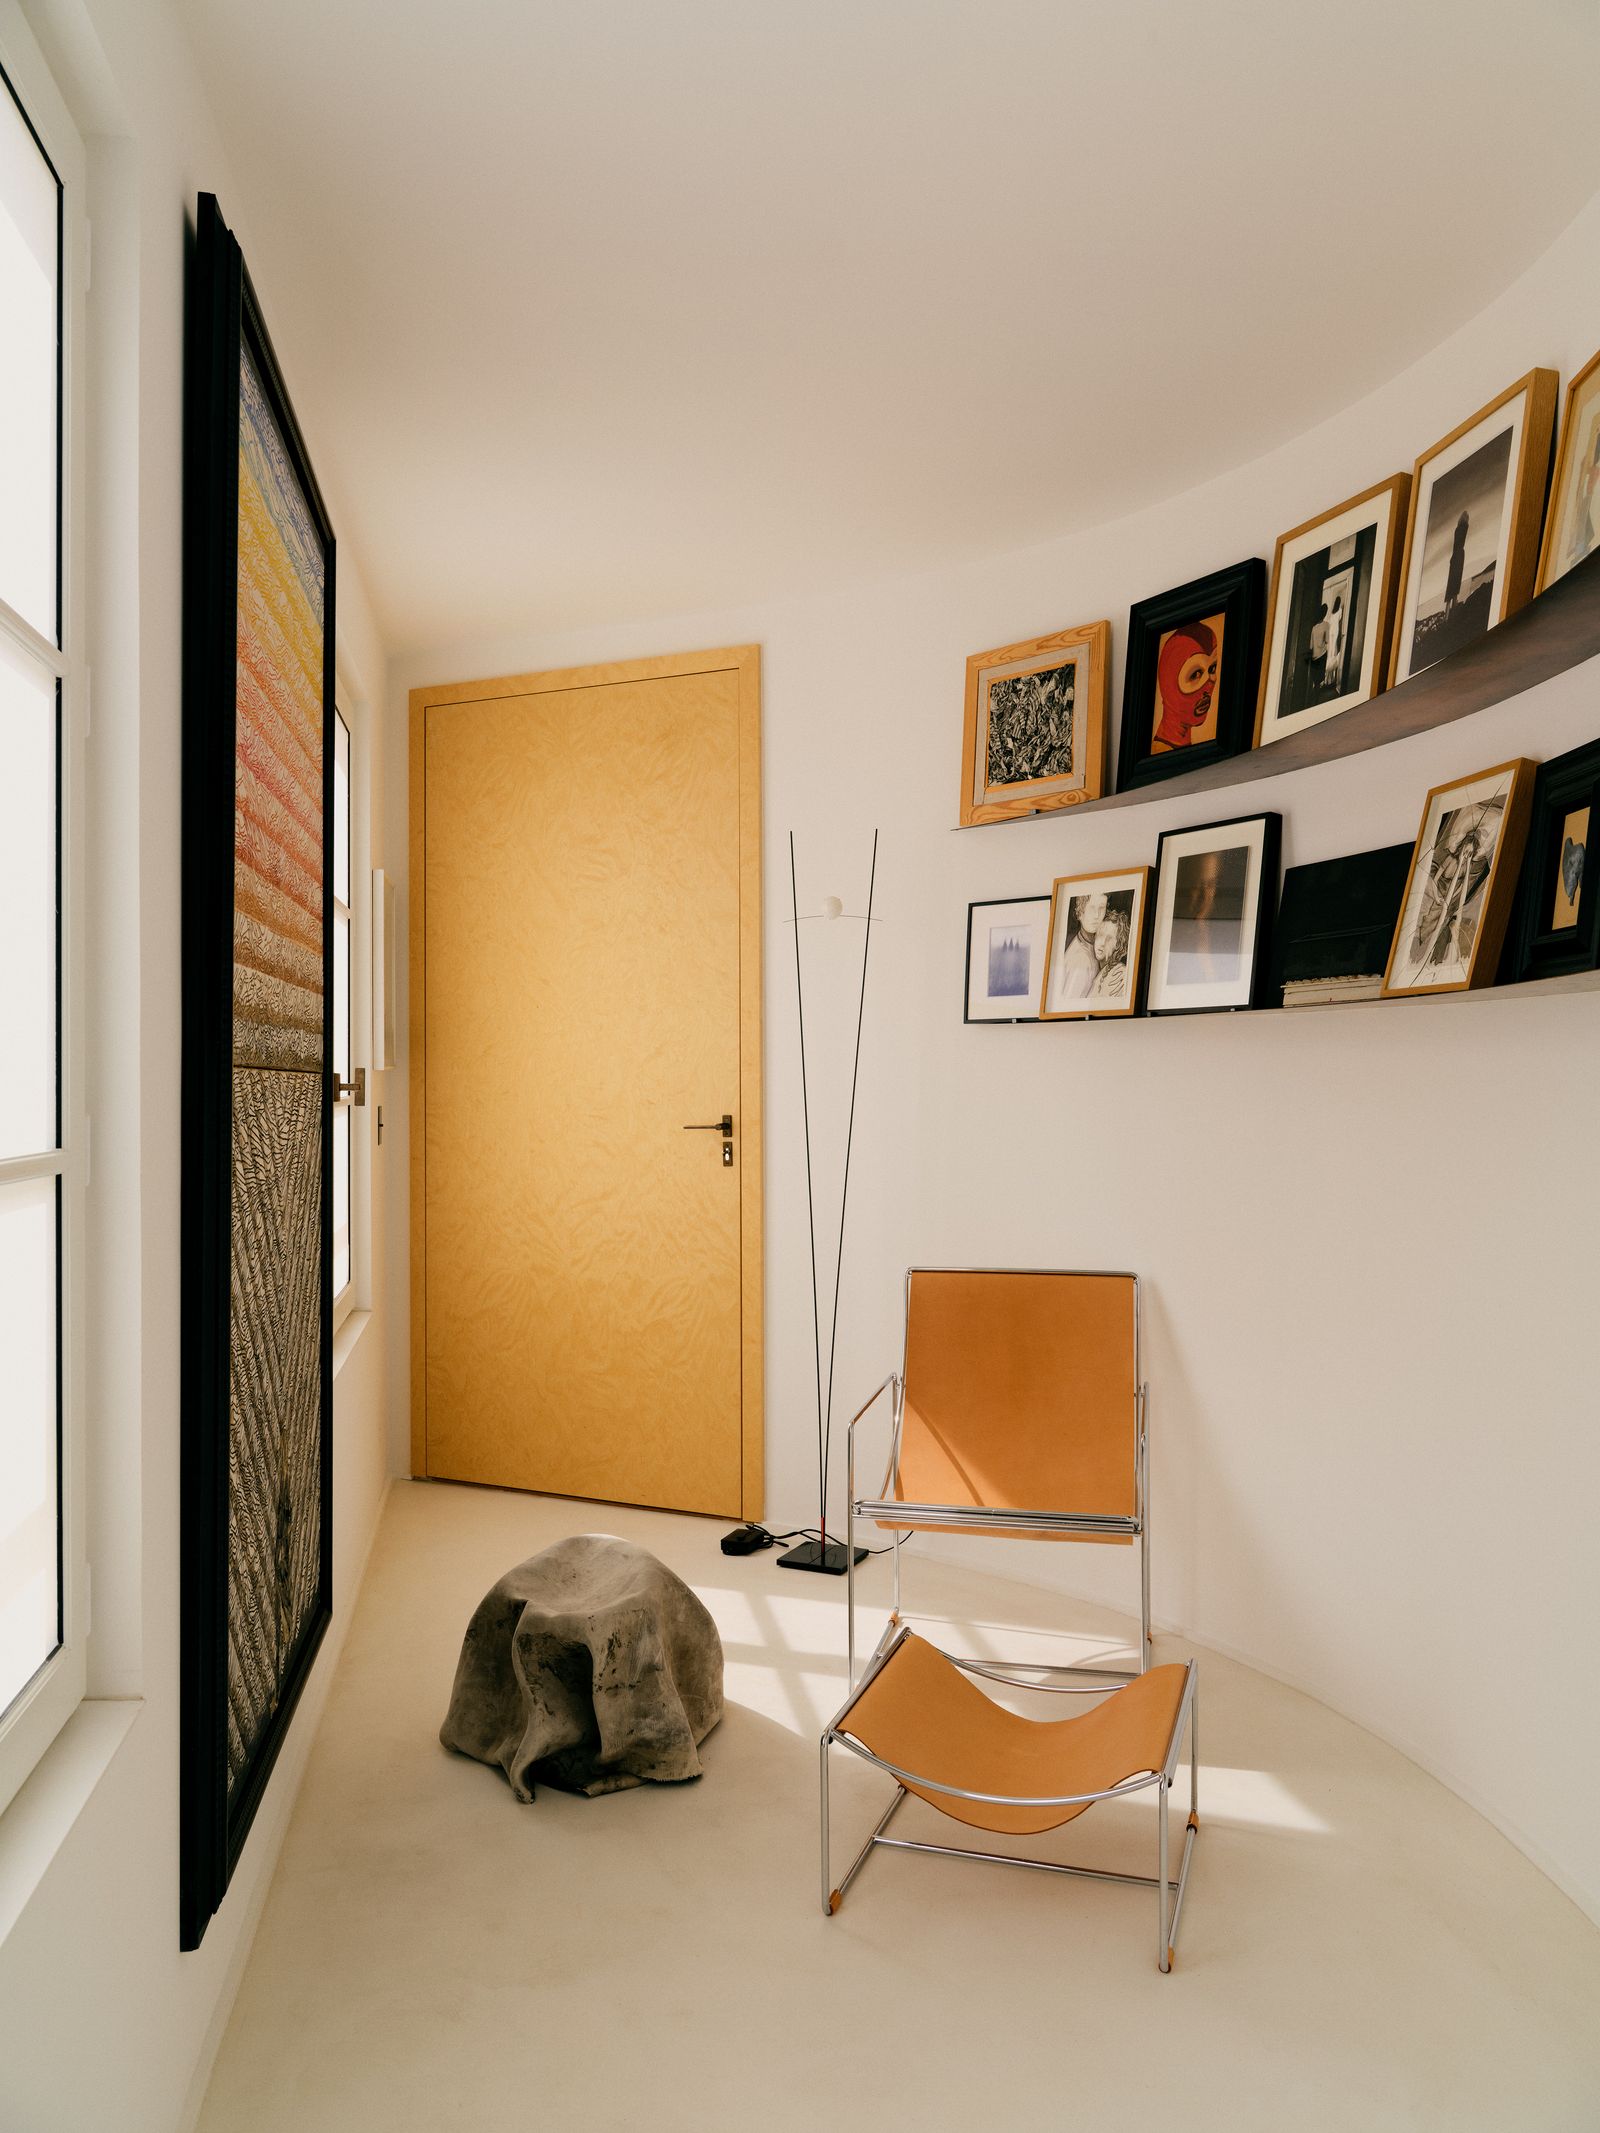
The architect also created a small, curved chamber dedicated specifically to artworks on paper, which are an important aspect of the homeowners’ collection. “In the old apartment, they put these on the stairs to enjoy them close up, but now there is a big window with beautiful light, so I said: let’s make it more of a curving space with a lounge chair where you can enjoy smaller works that would be lost in larger rooms,” Dries explains. The lounge chair in question is a slender 1970s design by Odile Mir for LOMM Editions that pairs perfectly with Dries’ custom metal wall shelves, where the clients can rotate pictures according to their mood.
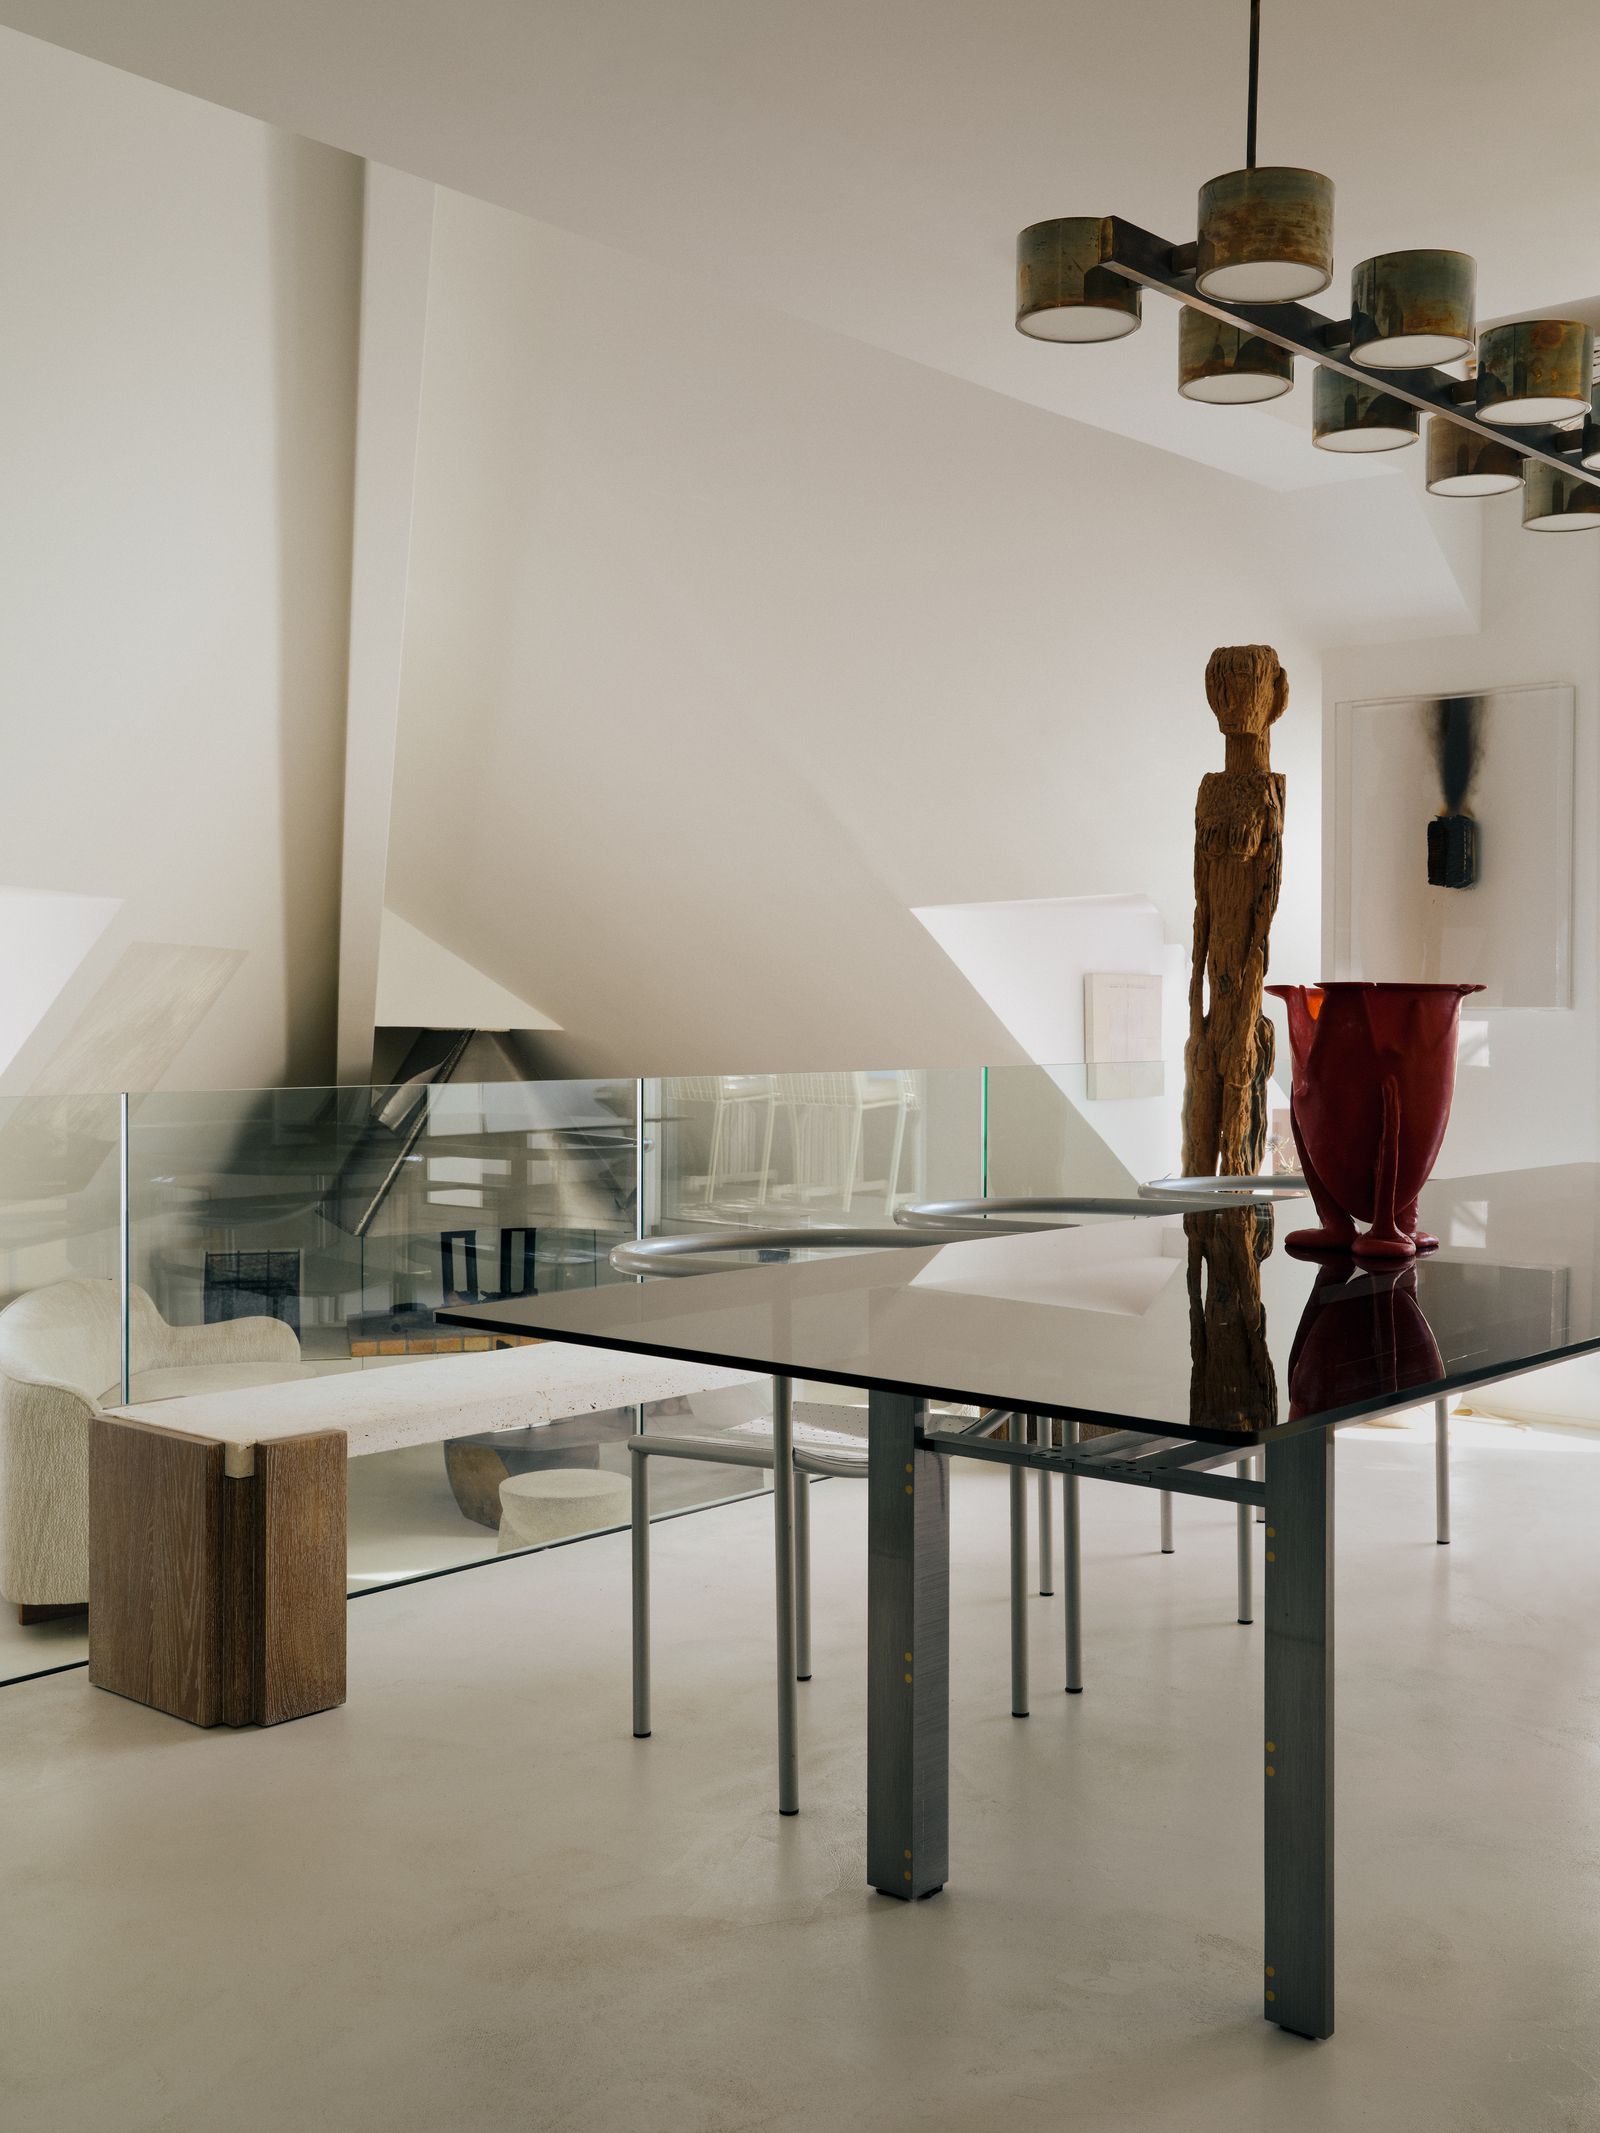
The finished Paris apartment boasts two kitchens – an informal everyday space and a second, much larger one on the upper floor, adjoining a light-filled dining area. Here, the homeowners often host dinners: this is emphatically a social residence. Furnished with a 1970s glass-topped table and light-as-air 1980s chairs by Philippe Starck, the focus is again on art and materiality: a tall African wooden sculpture presides over one end of the room, while the pale timber kitchen units are embellished with a patterned marble niche (“almost like a big artwork”, says Dries).
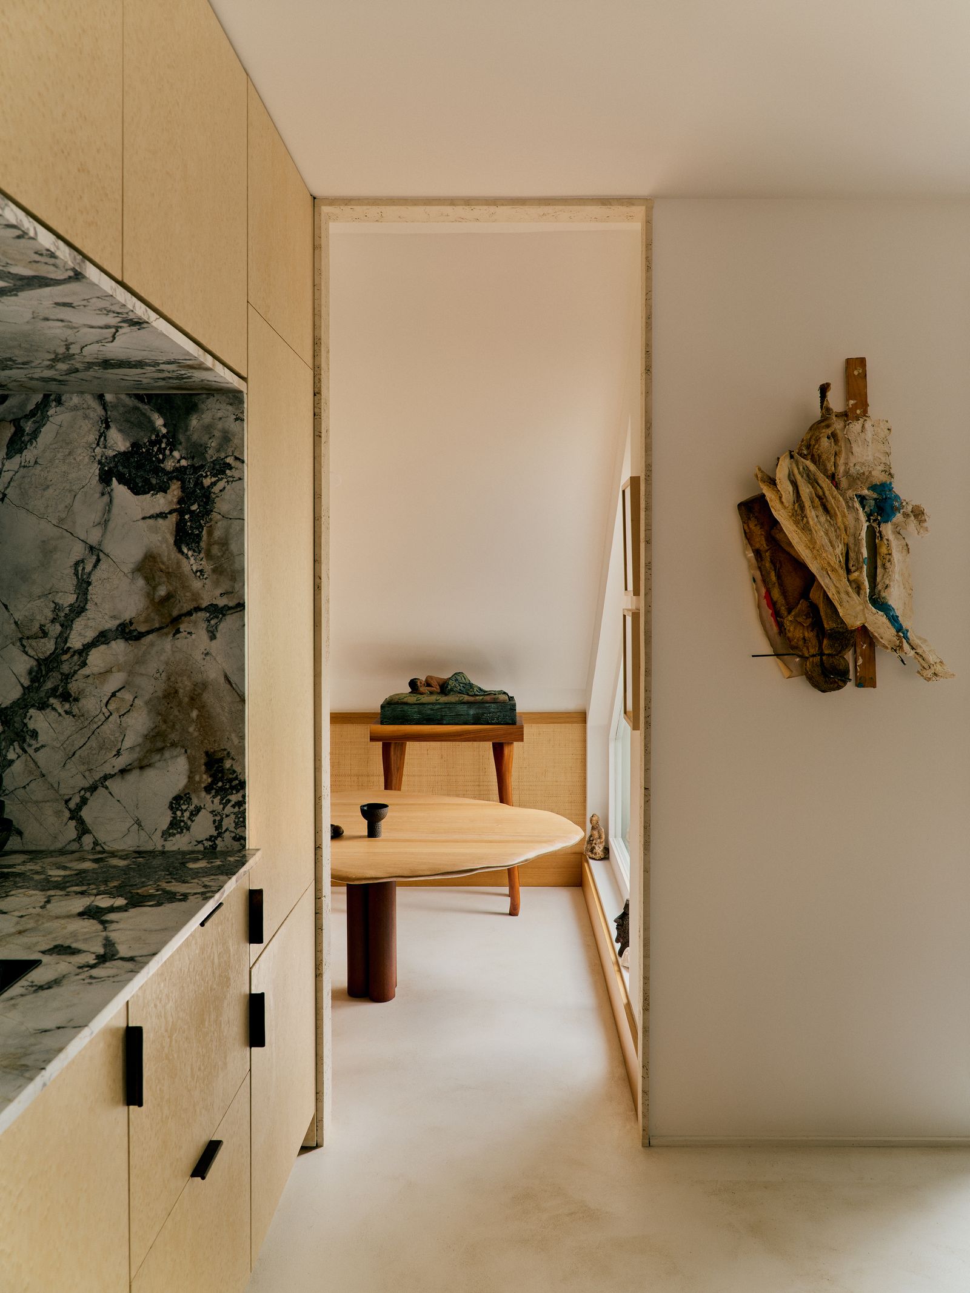
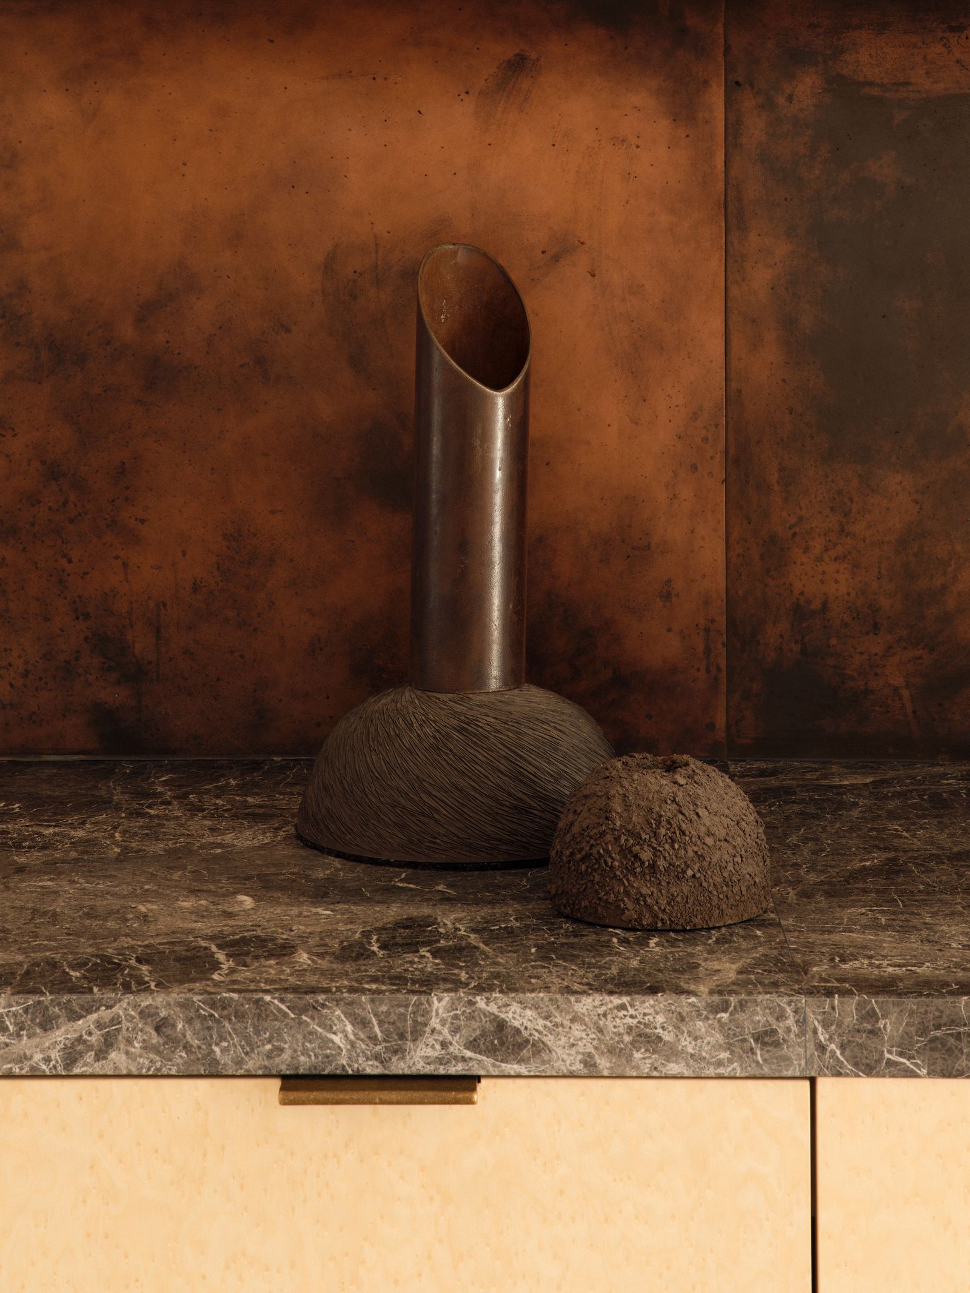
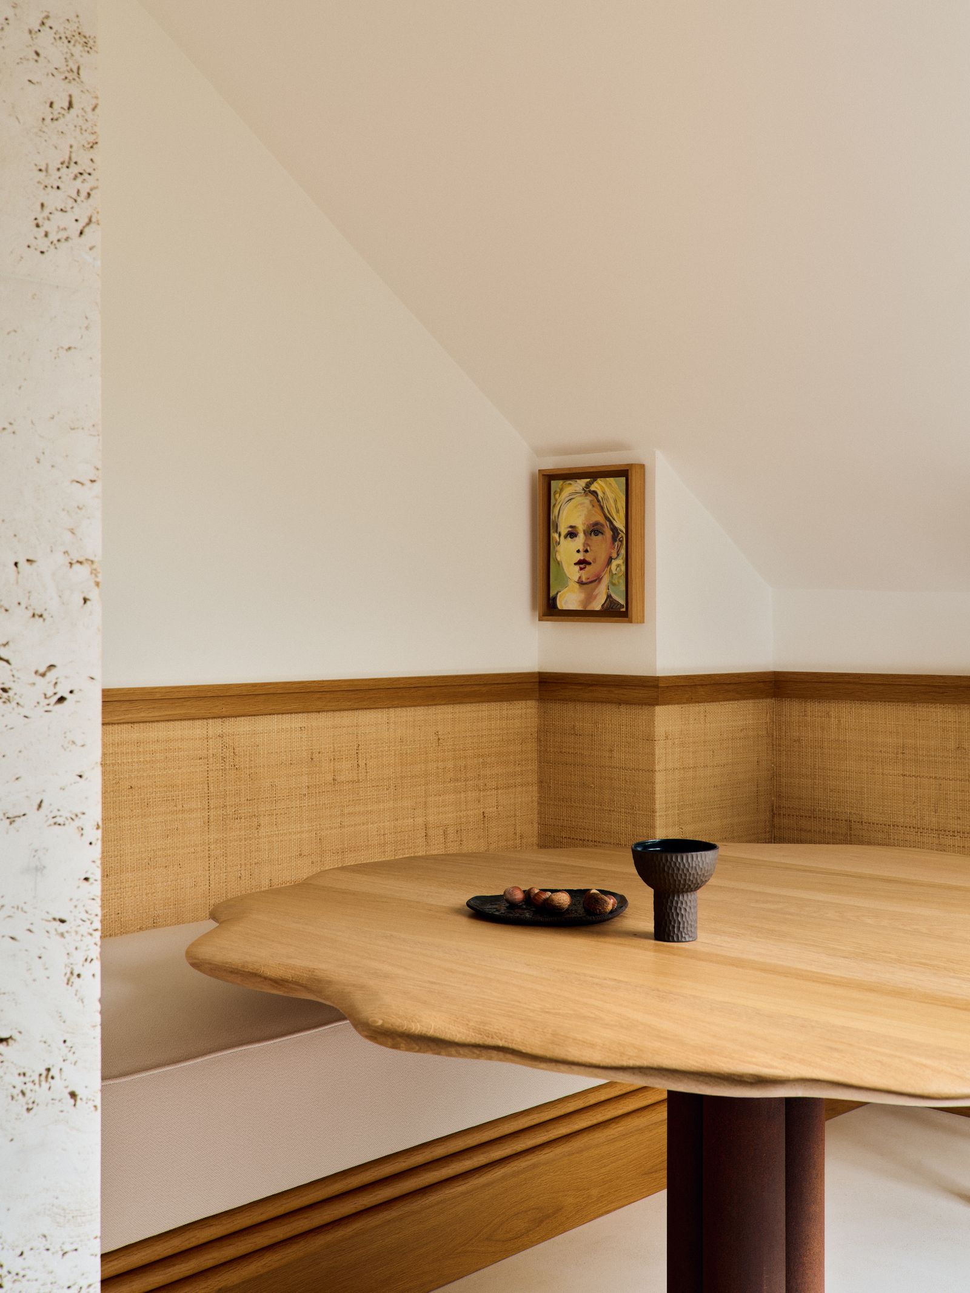
Few elements from the old apartment survived the renovation, but those that did bridge the gap between design and art. The dramatic faceted teak bookcase was made by an artist in the 1980s and has a quasi-Surrealist feel, while the stainless-steel fireplace in the triangular top-floor lounge was crafted by Greek sculptor Philolaos (a family friend), also in the 1980s. To these unique pieces, Dries has added a mix of vintage and contemporary furniture, each item notable for its sculptural presence. Among the vintage designs are a Tube lounge chair by Joe Colombo and a pair of curvaceous grey sofas; contemporary commissions include a coffee table by Korean artist Wonmin Park and a handful of pieces by Dries herself, such as her Petra side tables and Styx oval mirror.
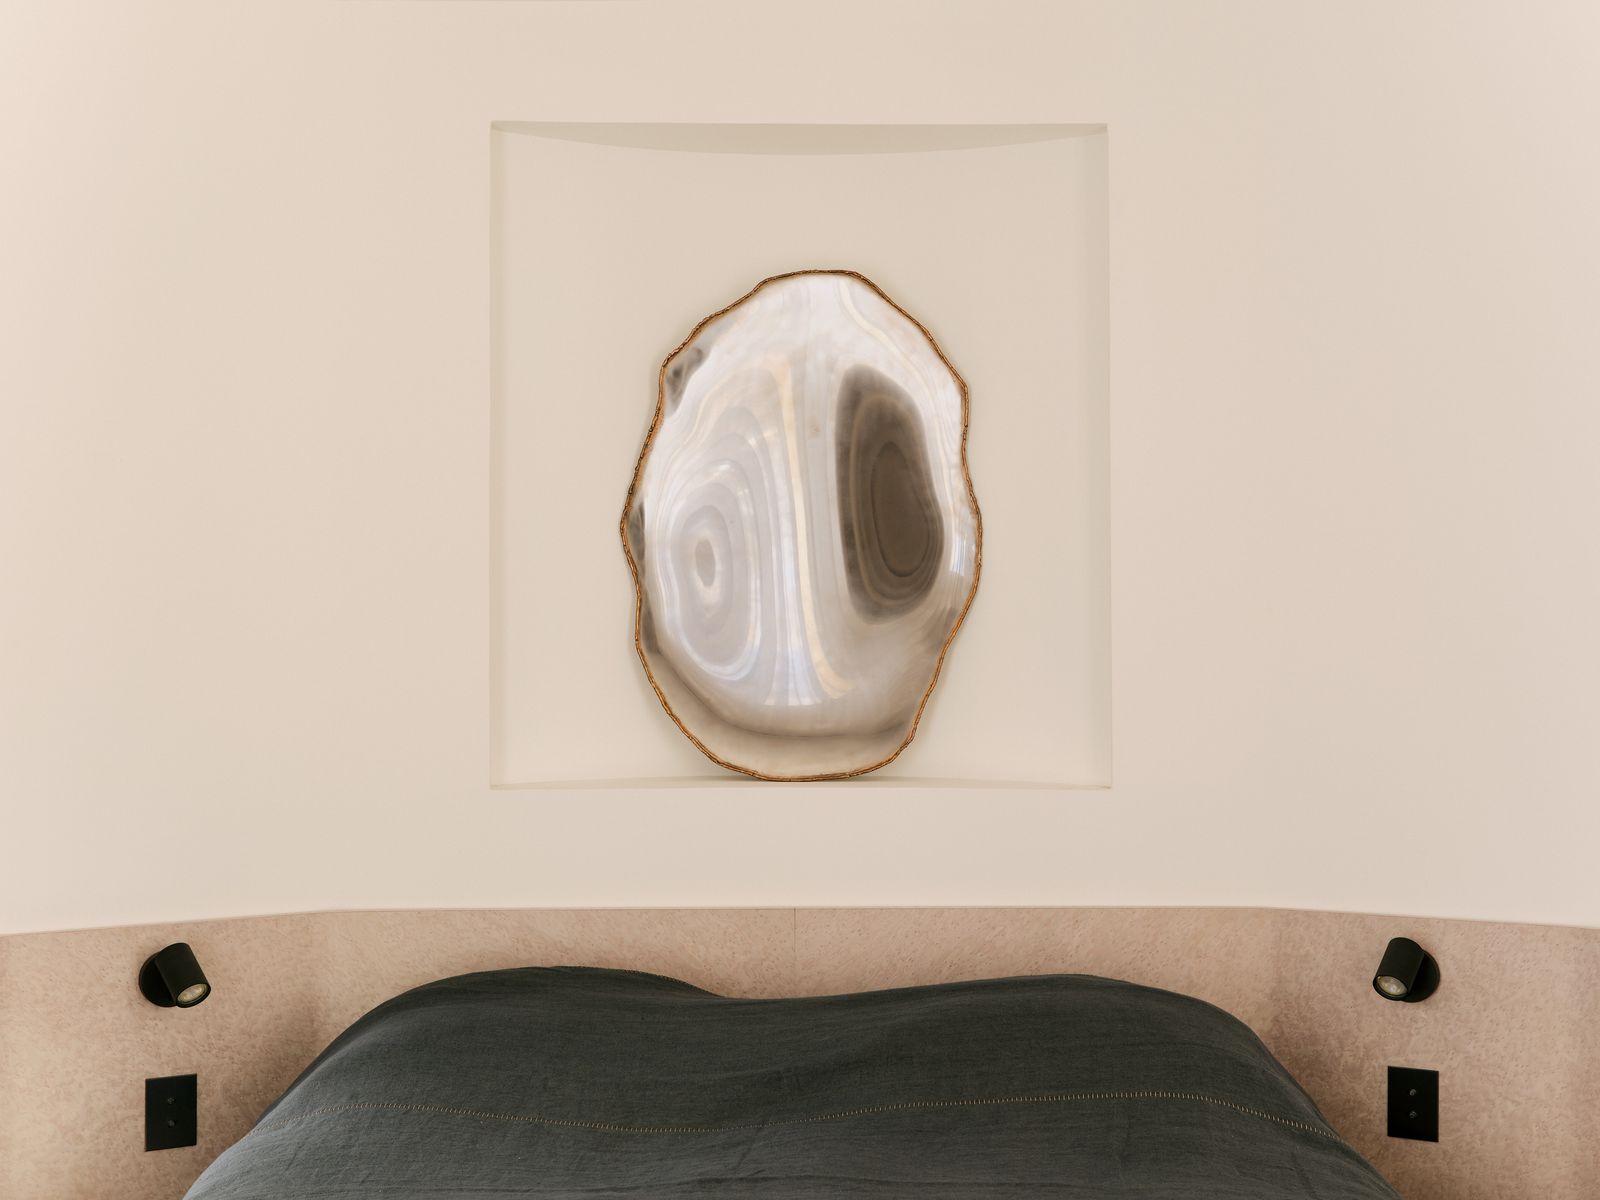
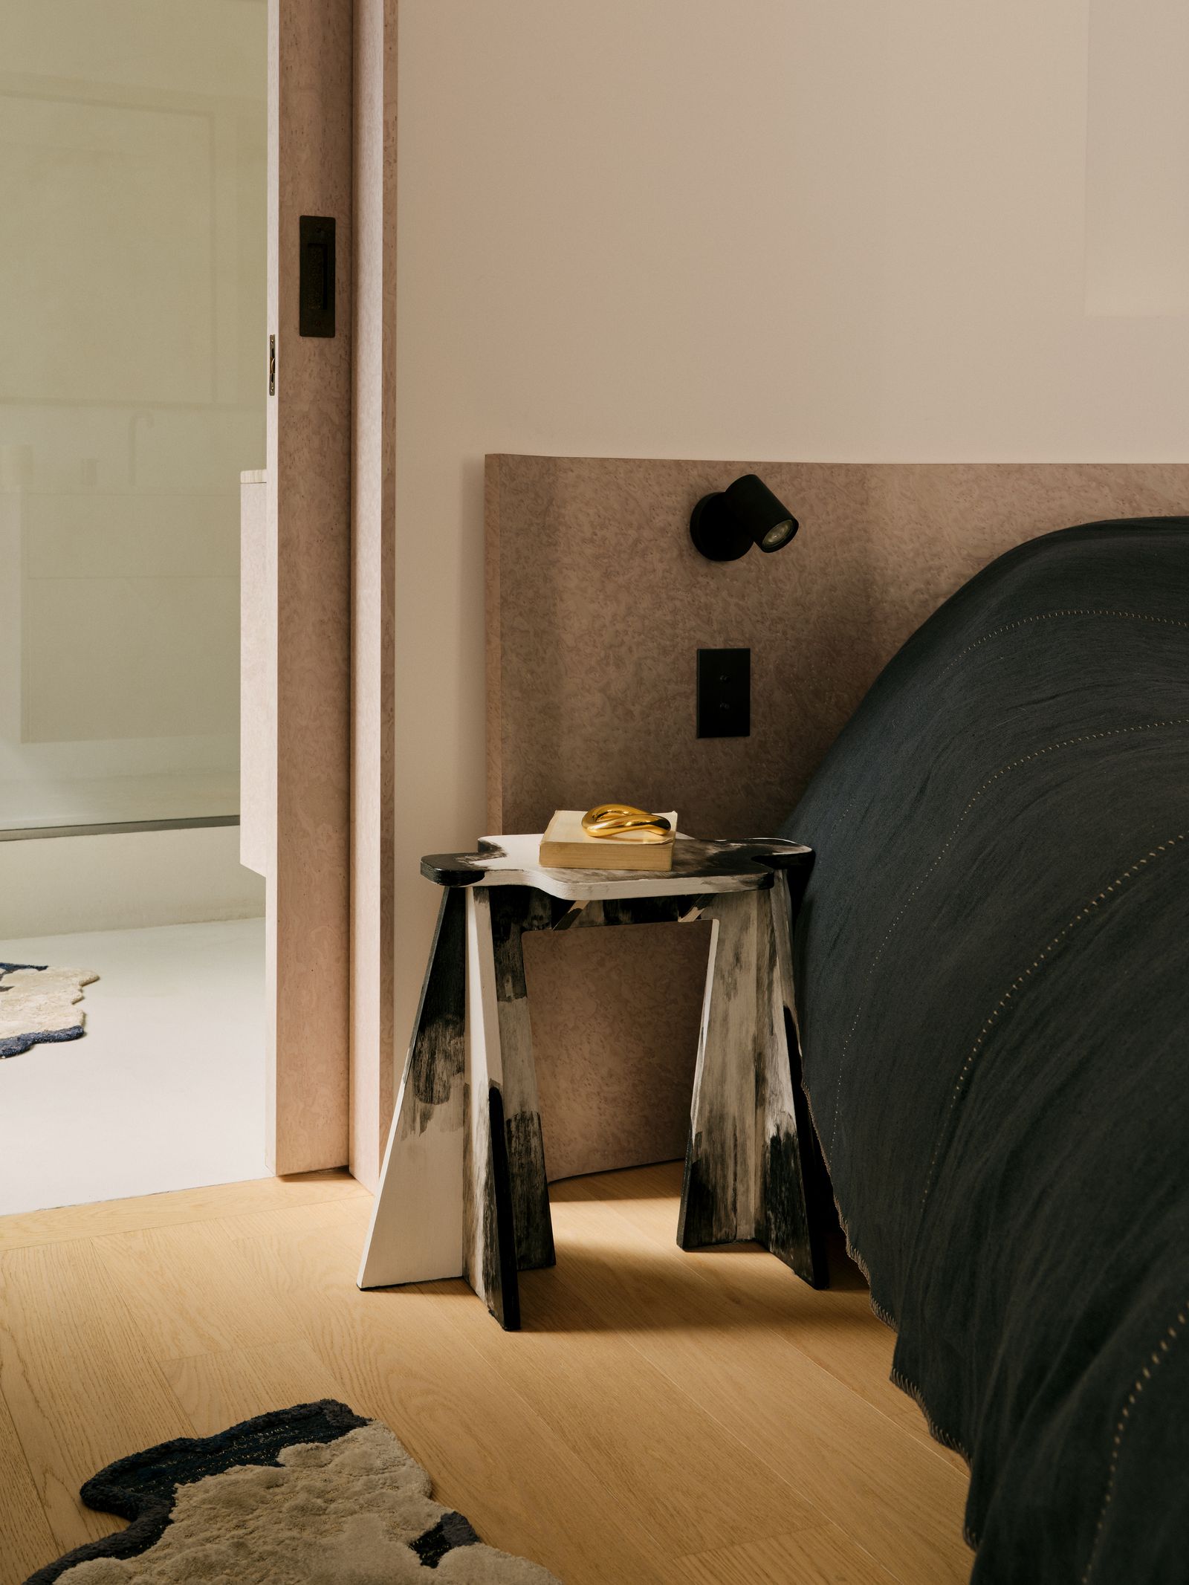
“I don’t want to do a total look – I like to mix it up,” adds the designer, who has just completed an art gallery in Tokyo and says she is “very connected” to the art world. “For me, what’s important is for interior design to look invisible, so that people don’t notice all the work,” she reflects. “If you look at the plans of this space, it’s totally irregular, but we have made it as simple as possible. I like it when people say ‘Oh, we don’t notice what has been done’ – that’s the best compliment. It’s like make-up: it shouldn’t be seen. You want people to think you look gorgeous, not that you have makeup on – it’s the same with a house!’