

A first look at the new Obama Presidential Center as Tod Williams Billie Tsien Architects takes AD on a private tour of the civic-minded campus in Chicago
There’s no one way to approach the Obama Presidential Center, which opens to the public on June 19. That’s true literally. Designed by Tod Williams Billie Tsien Architects (TWBTA) in collaboration with landscape architects Michael Van Valkenburgh Associates, the 19.3-acre campus integrates seamlessly into its site on the South Side of Chicago. Visitors might arrive by crossing the central plaza; emerging from the underground parking garage, nestled into a berm; or else wandering in from the surrounding Jackson Park, a network of pastoral paths completed by Frederick Law Olmsted and Calvert Vaux in 1871. “It’s porous from all sides,” Williams noted during a private tour last Wednesday. But that spirit of openness is also at the heart of the project: a first-of-its-kind crowd pleaser that eschews a straightforward show of legacy might in favour of wider community engagement.
-4.jpg)
.jpg)
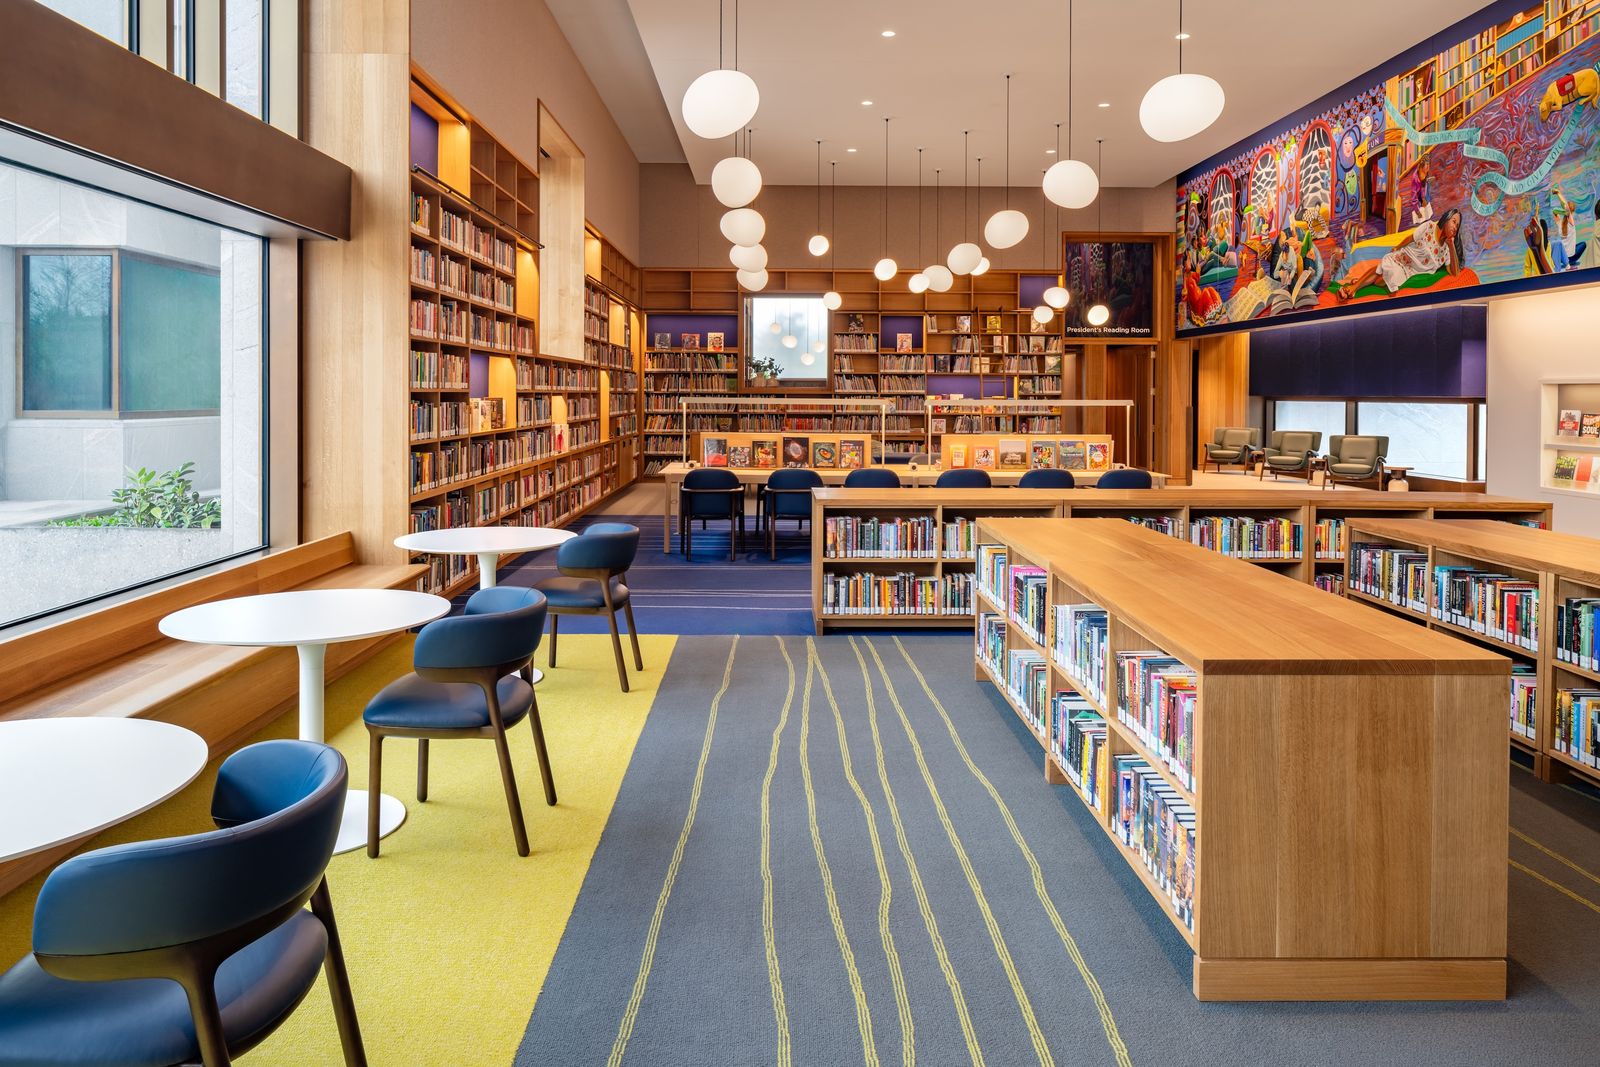
TWBTA won the commission for the Obama Presidential Center in 2015, following a competition that included Snøhetta, Diller Scofidio + Renfro, and Adjaye Associates, among other international firms. In lieu of a conventional presidential library, the brief from the Obama Foundation called for public spaces that would both serve the surrounding neighbourhood and inspire the next generation of leaders. (President Obama’s archives have been digitised.) TWBTA’s plan spreads that progressive program across multiple buildings instead of packing it all into one. There is the eight-story museum tower, also home to President and Mrs Obama’s private offices. Across the plaza from it sits a branch of the Chicago Public Library, its reading room stocked with the president’s favourite books. Linking them is the Forum, which features performance venues, educational spaces, offices, recording studios, and more. (The campus also boasts a 60,000-square-foot athletic facility designed by Moody Nolan.)
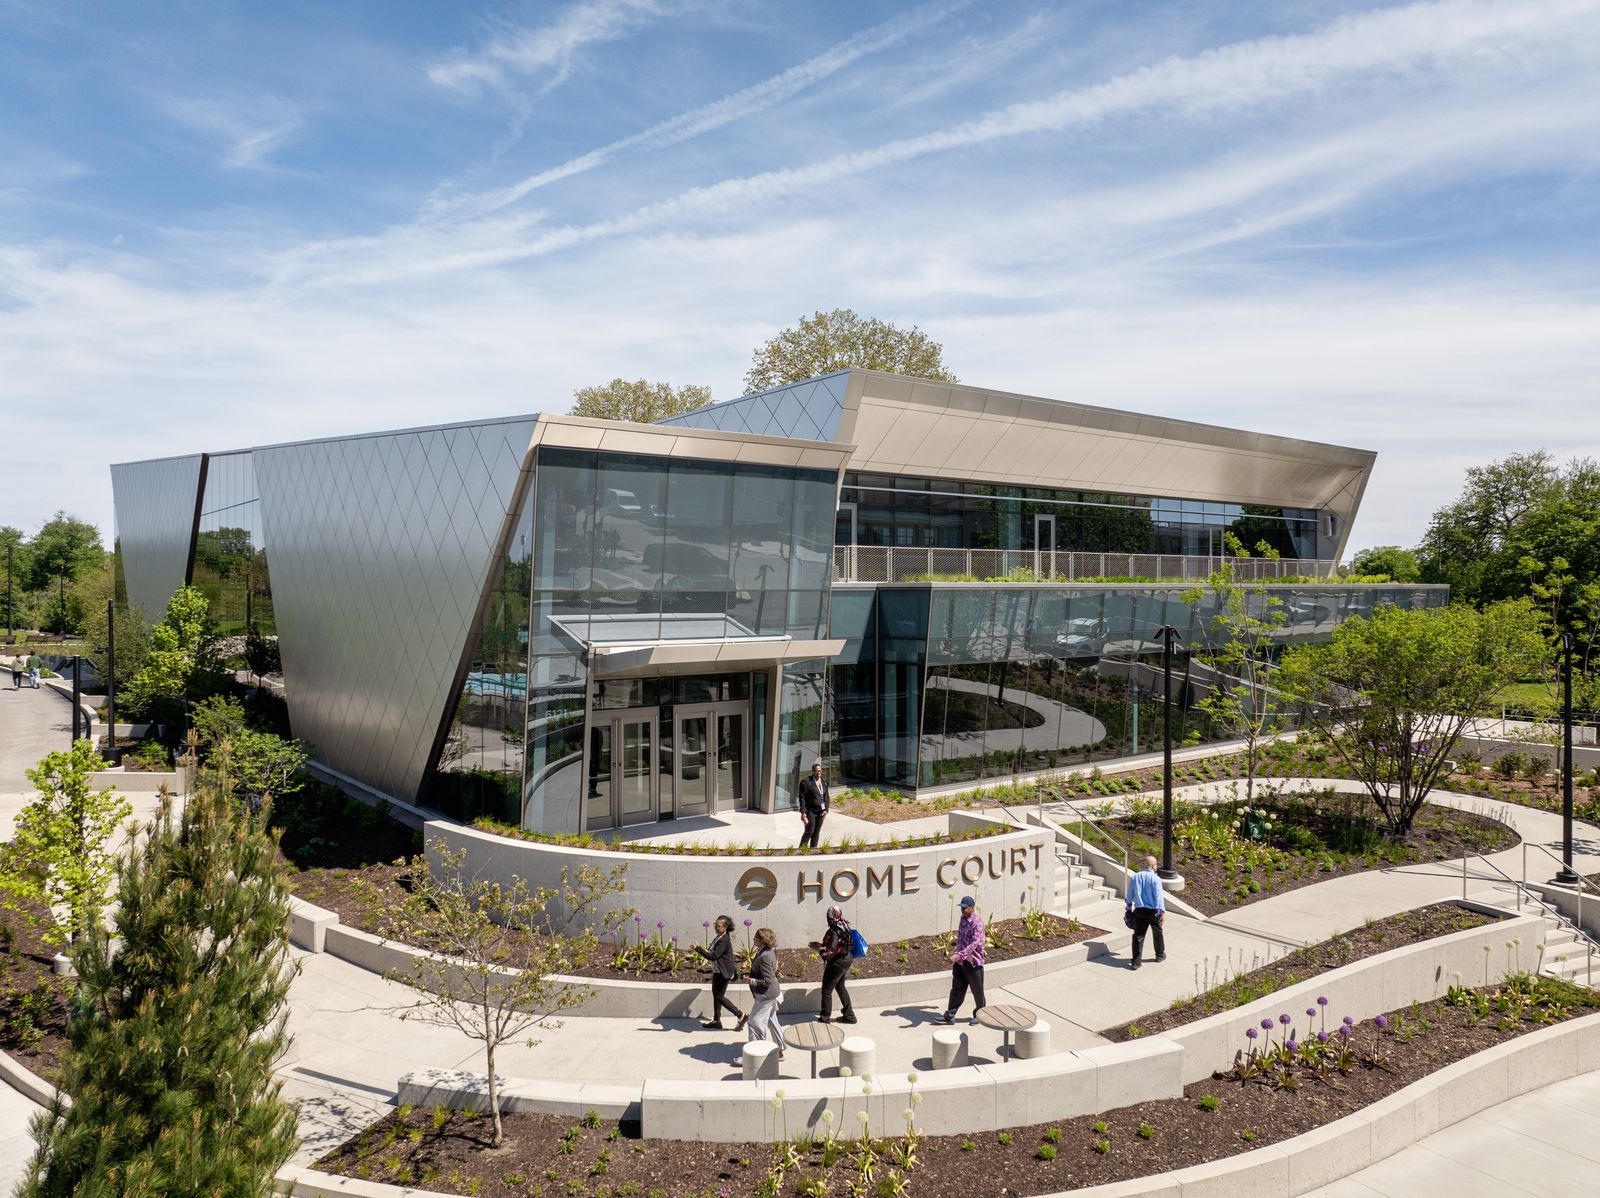
“This gives you a lay of the land,” notes Tsien, standing on the library’s rooftop garden – an overlook that affords a direct view of the museum. Reflecting on its monolithic form, Williams notes, “we knew that President Obama was an iconic person and that we wanted something iconic. We just didn’t know what it meant to be an iconic building?” Working closely with him, TWBTA arrived at a faceted tower clad in richly figured New Hampshire granite, with dynamic windows cut into the stone facades. Where some see hands rising in unison, others picture a beacon aglow. The symbolism, Williams notes, is intentionally “inclusive.” Wrapping an upper corner, meanwhile, is a brise soleil of text that quotes the former president’s historic 2015 speech commemorating the Selma to Montgomery marches.
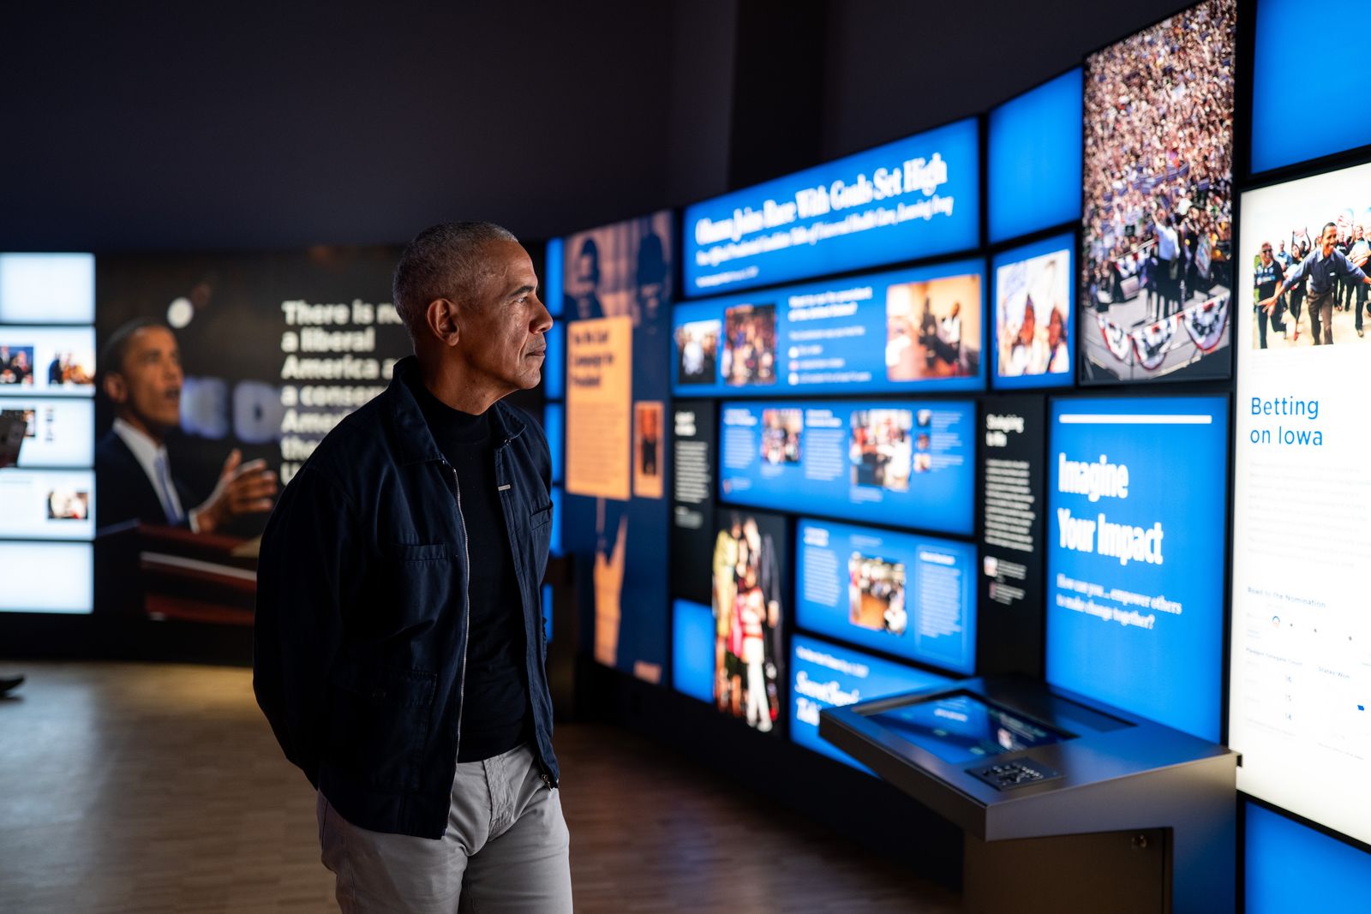
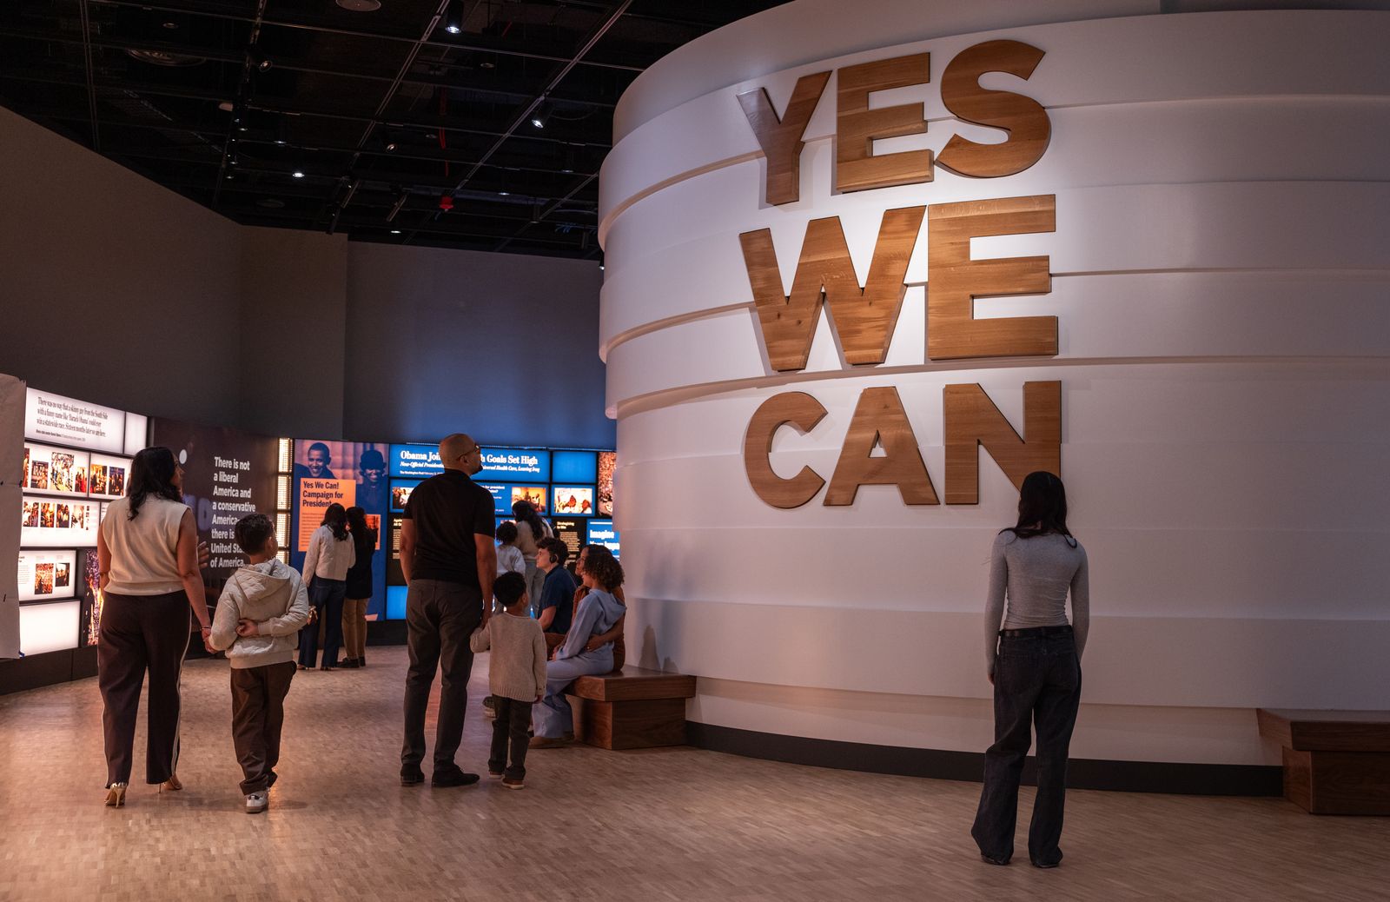
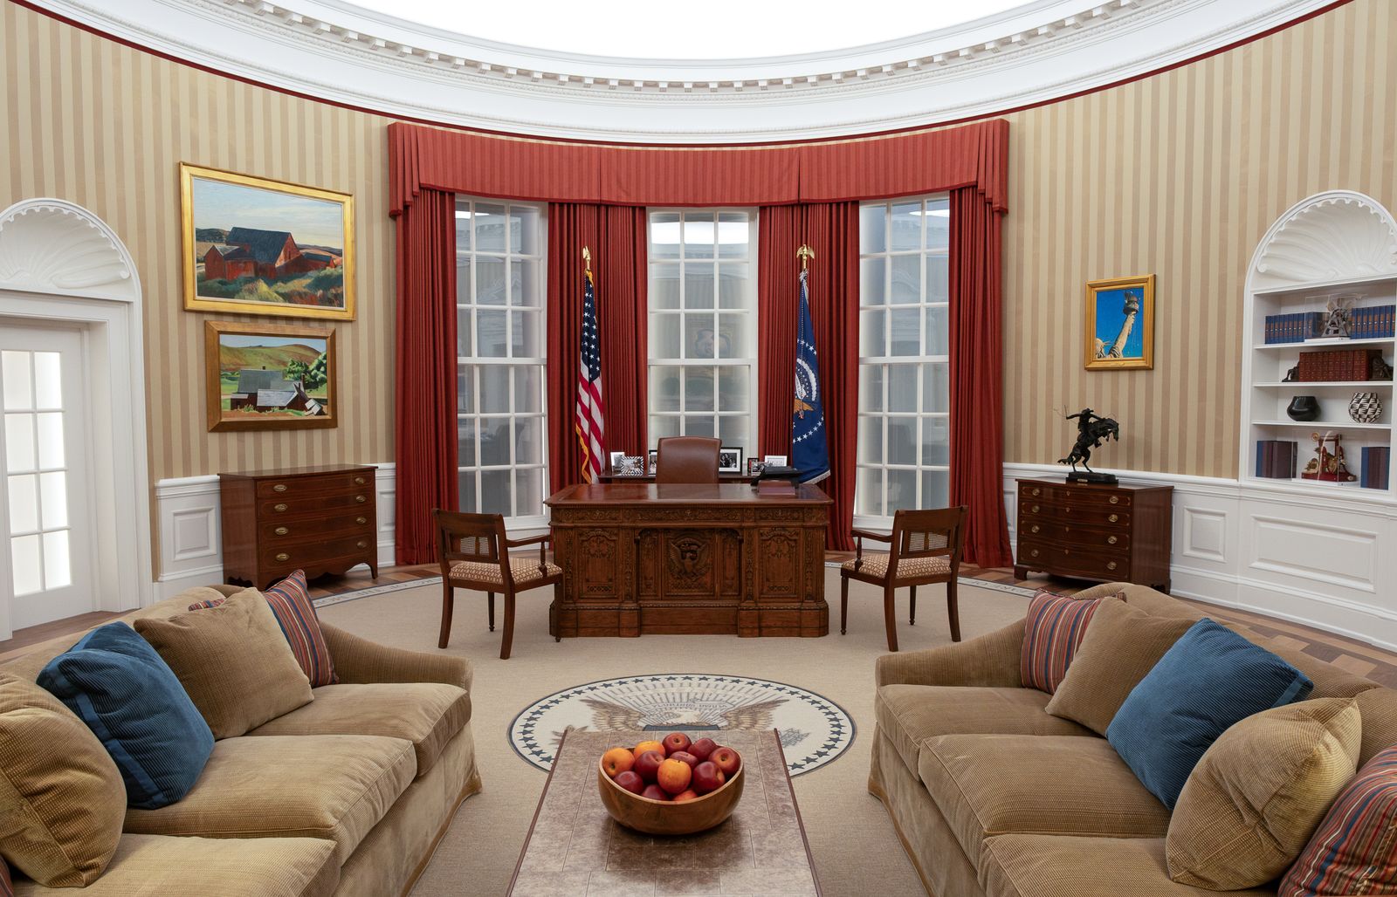
Inside the museum, visitors will find four stories of exhibition space, which open onto an atrium bearing a collage of video imagery. “It was amazing to have been there,” Tsien reflects on the Obama presidency while watching archival footage from that era. A powerful sense of nostalgia underscores the displays, which trace his and the first lady’s personal and political origins; reenact the drama of the 2008 election; and revisit the milestones – and missed opportunities – of his two terms. (Queue up to enter the replica of the Oval Office.) But that wistfulness is balanced with an urgent call to action, as primers on past civil rights legislation highlight the fragility of progress and interactive displays solicit commitments for civic service.
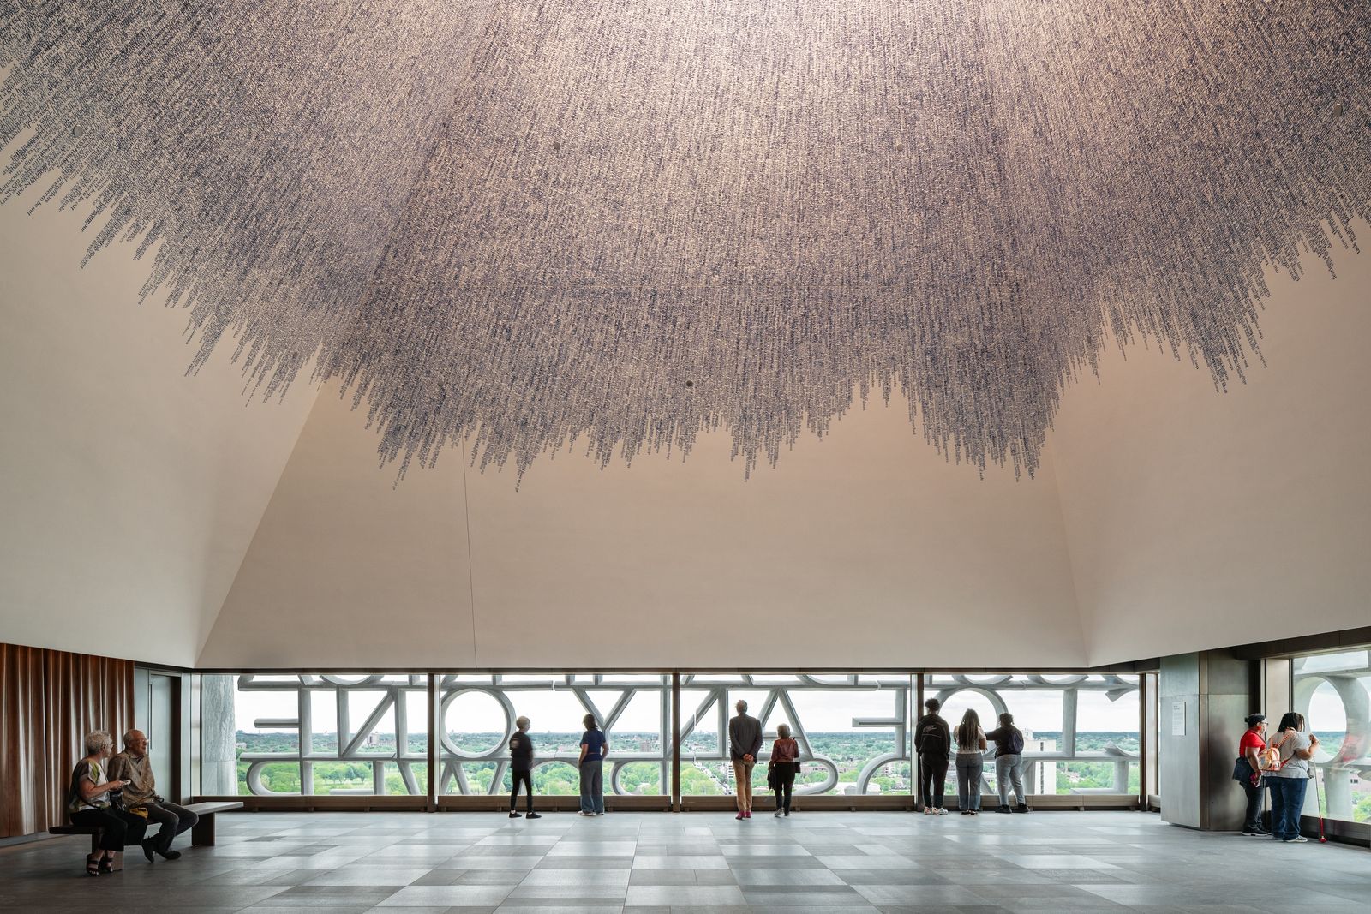
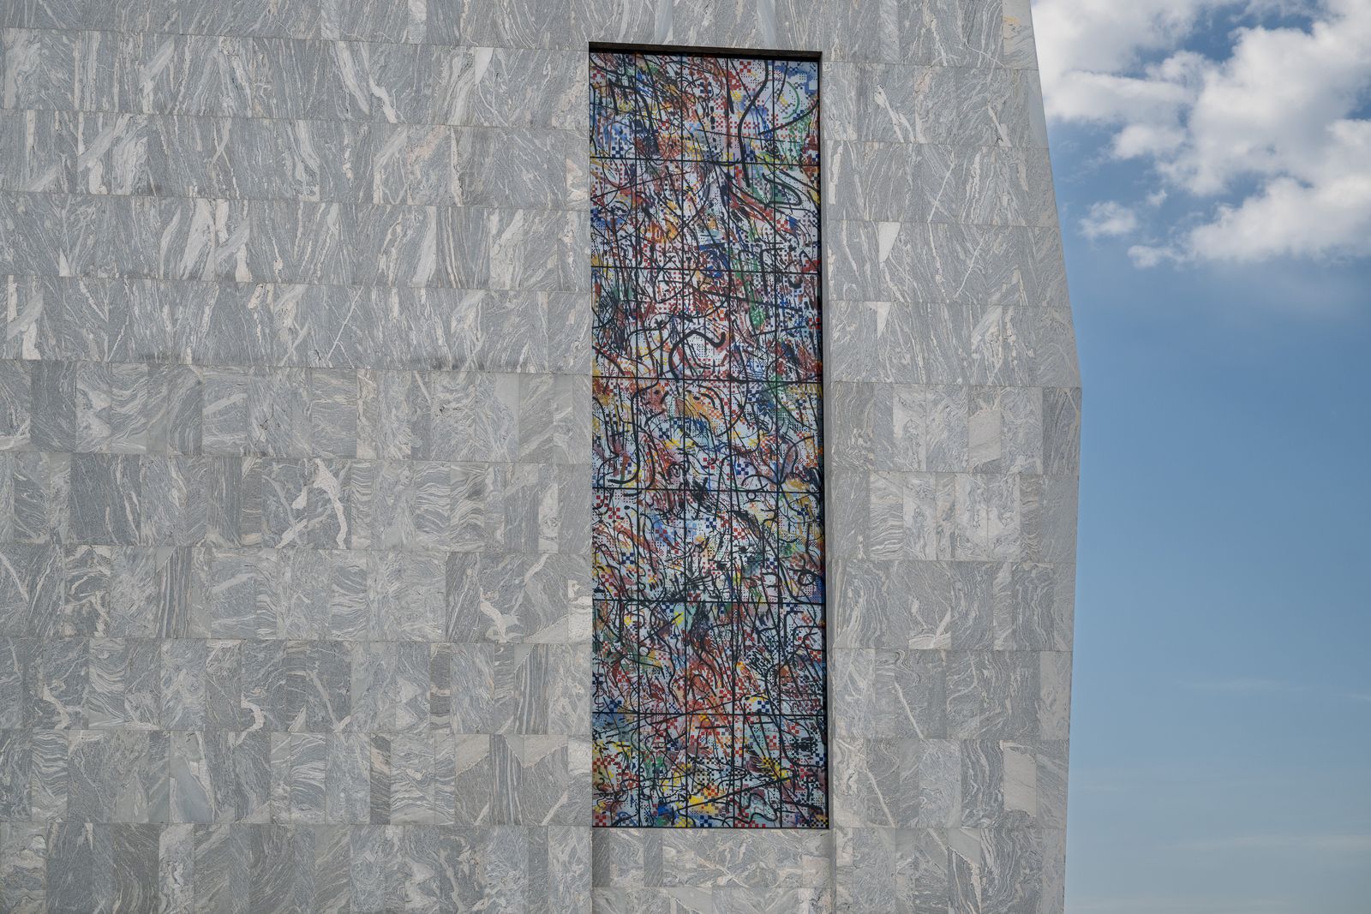
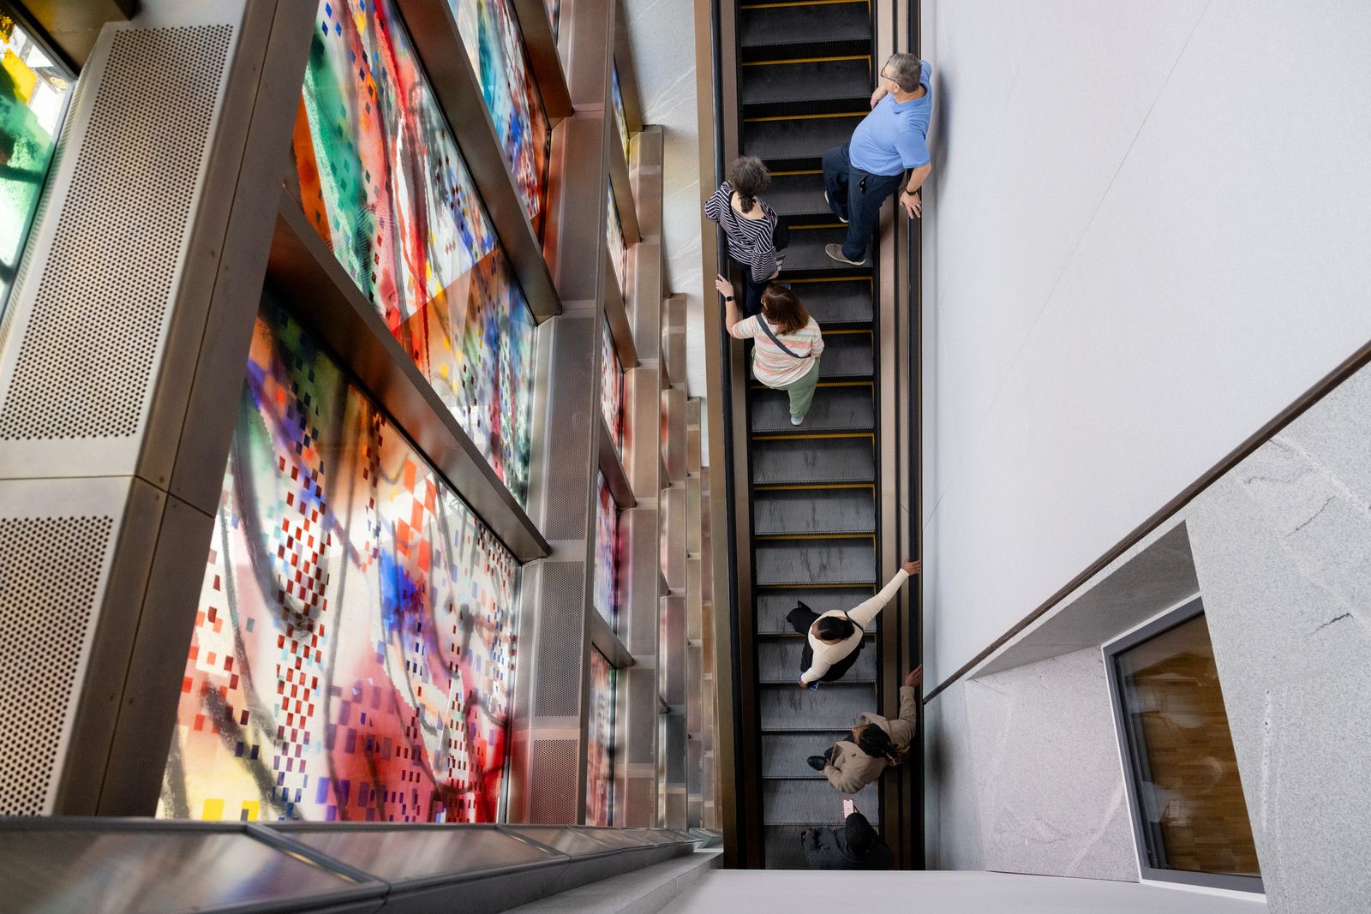
On the eighth floor, The Sky Room’s floor-to-ceiling windows look out across the South Side, framing city views heretofore unseen. “The museum experience, as you can tell, is emotionally intense,” says Robbin Cohen, the centre’s executive vice president. “So we wanted to make a place that would feel contemplative.” Crowning the room is a site-specific painting by Idris Khan that comprises thousands of hand-stamped words from President Obama’s Selma speech. It’s one of 28 commissions for the campus, part of an ambitious art program curated by Virginia Shore. Other highlights include Julie Mehretu’s soaring window installation on the tower’s north side; Mark Bradford’s three-story painting in the lobby atrium; and Martin Puryear’s giant arch in the plaza.
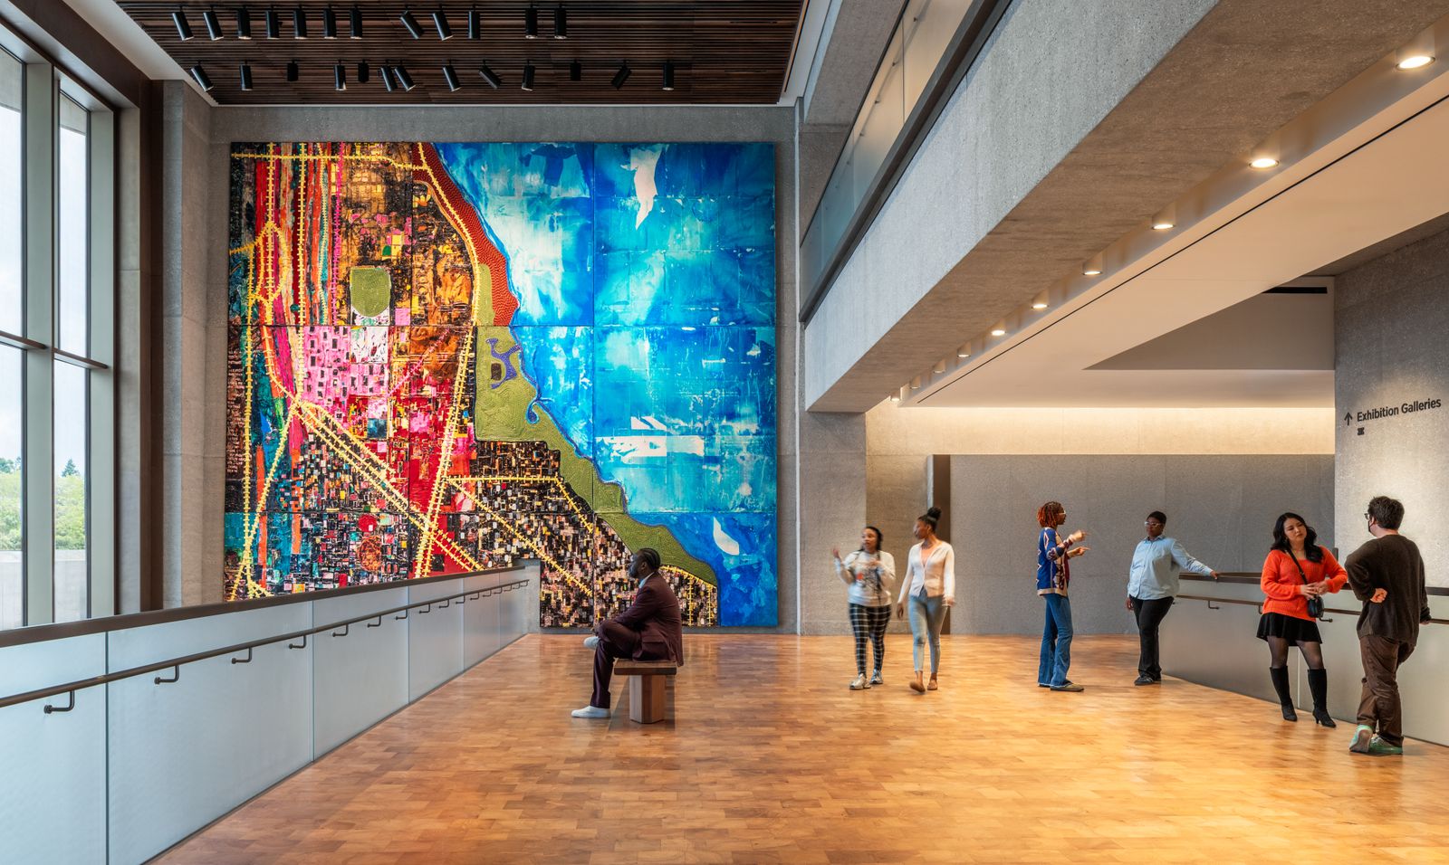
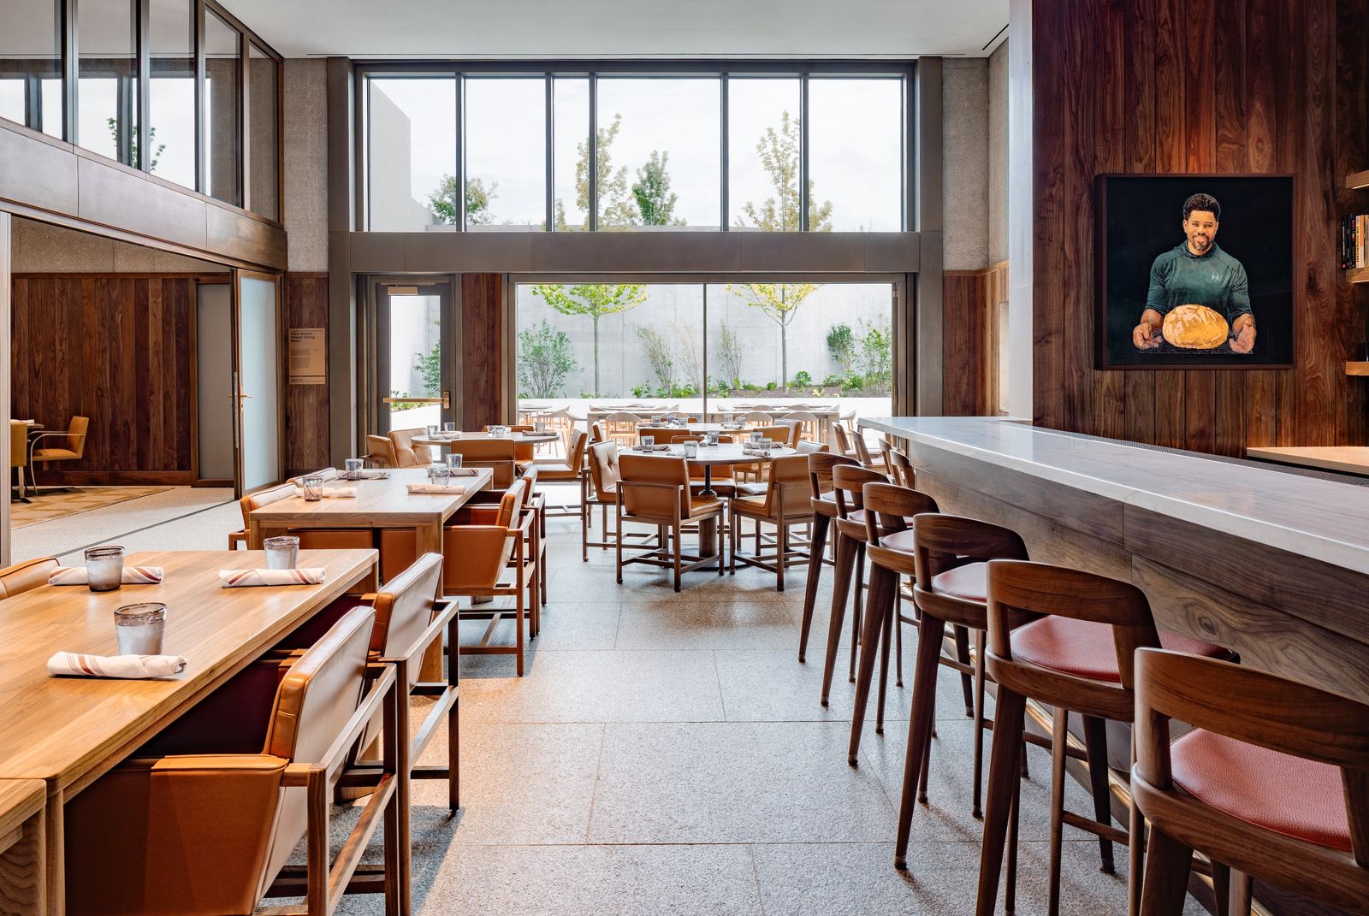
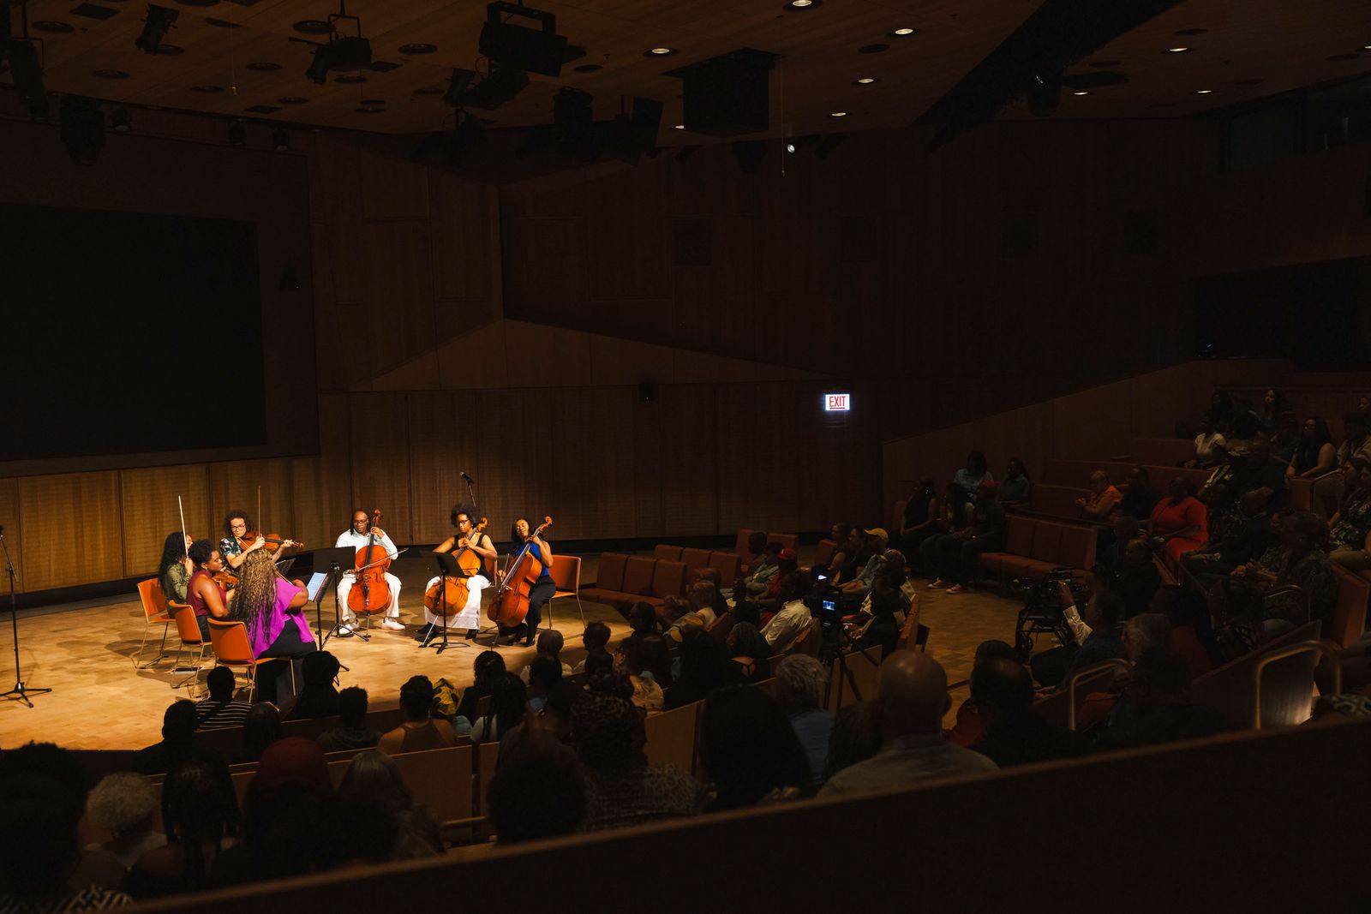
“It's the way we all want the world to be here,” says Cohen. “We all have a voice and work together.” (Among other key partners, Michael S. Smith tackled the interior furnishings and Ralph Applebaum the exhibition design.) On this particular day, the campus was abuzz with friends and family getting a sneak peek. A walk through the buildings revealed young people rehearsing in the auditorium, a crowd of diners eating lunch in the restaurant, and a sea of teary eyes taking it all in. Asked how she feels seeing the space filled with visitors for the first time, Tsien replies simply: “It’s moving.”


