
This architect's home in Amman has spent the past 25 years quietly evolving alongside the family who built it.
Secluded among ancient oak trees on a hillside to the west of Amman, architect Meisa Batayneh’s home fuses modernity with something more primal. As the founder of Amman- and Abu Dhabi-based practice Maisam Architects, Batayneh creates buildings with a serene, monumental quality; her own residence is a case in point, resembling a cluster of cube-like volumes and revealing an extreme simplicity when viewed up close. The group of buildings feels like a family – which is fitting, given the nature of life here. “When we first moved in, five of us lived in the house together — my husband, myself and our three children,” explains Batayneh. “Over time, life changed, as it always does. But there was never really a moment when it was only my husband and I in the house. Someone was always returning, bringing children, friends, and life with them. The house was always designed to hold that closeness across generations.”
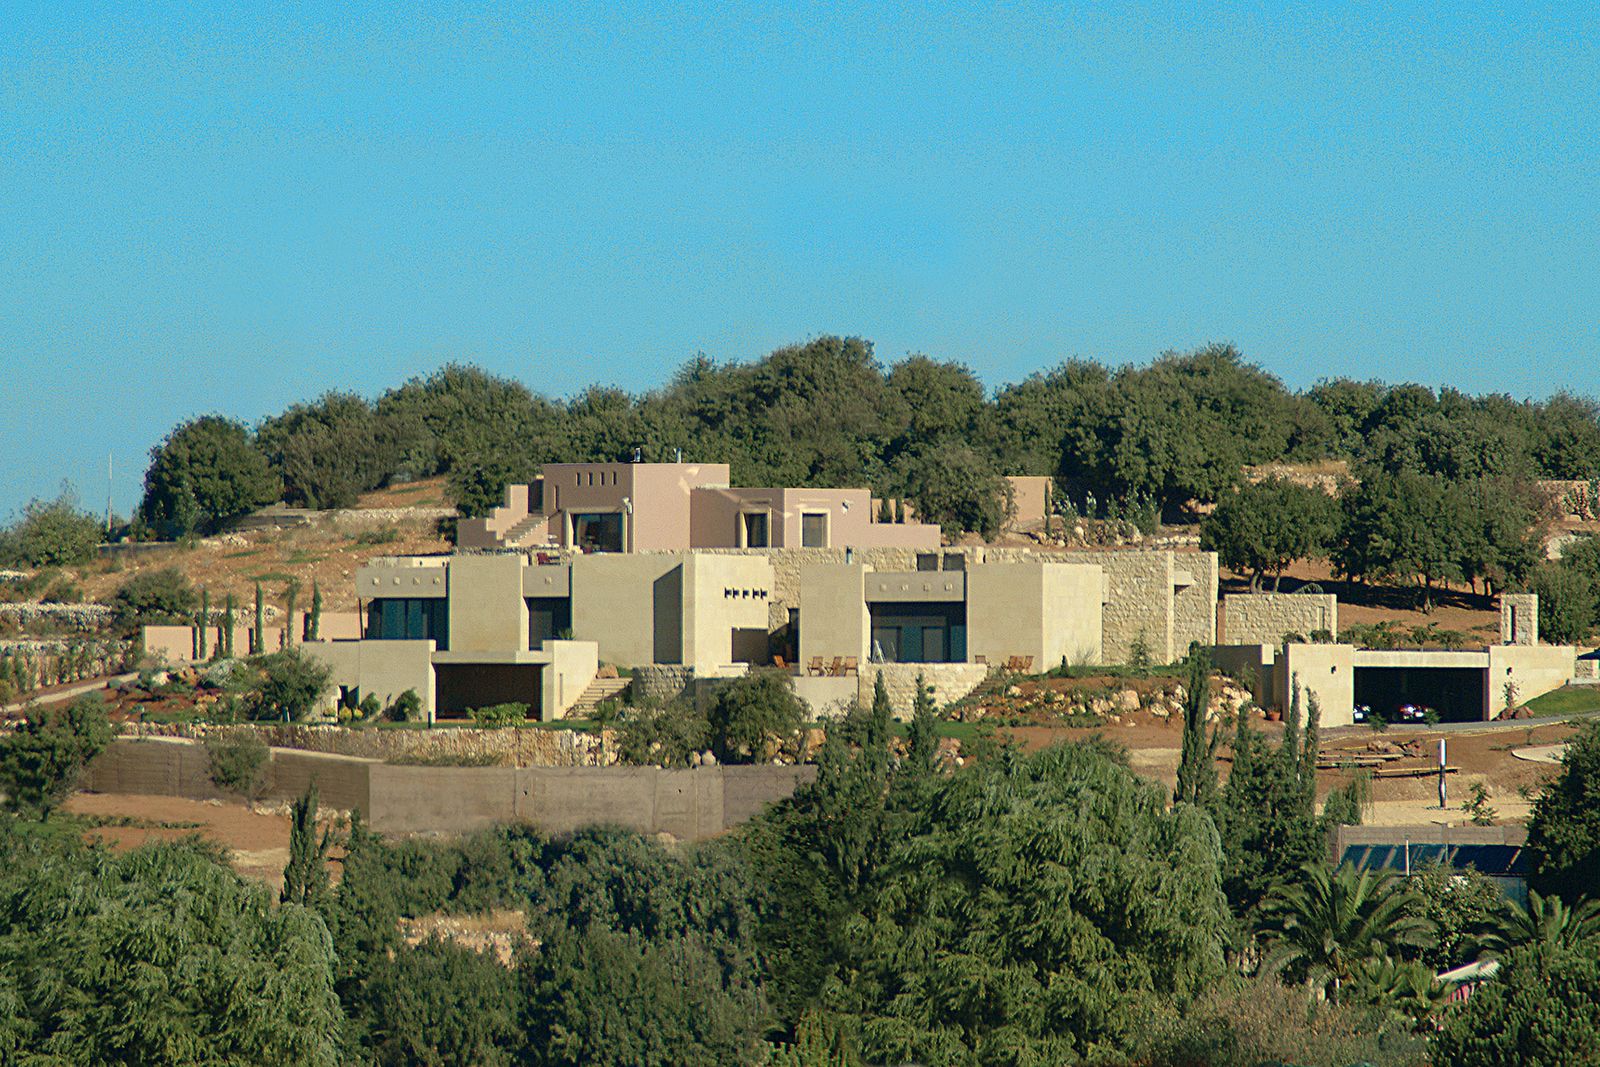
Batayneh has lived here for 25 years now, but has never lost sight of why she chose to build here. When she first stepped onto the land, which had centuries-old oak trees growing all around, it immediately felt like home. “It carried the qualities that Amman once had,” she reflects. “This was once a city of neighbourhoods, of walking, of knowing the people around you. It felt smaller, calmer, and more connected to the landscape. Over time, much of that began to change. The city became faster, louder, more crowded. Moving further west, toward the oak hills, felt like a way of holding onto something that was being lost. There, the landscape still speaks. You can still hear the wind in the trees, still see the horizon, still feel the rhythm of nature and the memory of the village that Amman once was.”
The residence that resulted from this feeling has deep personal resonance. From the beginning, Batayneh was thinking about her great-grandfather’s madafeh, or guest house, which once welcomed travellers in the north of Jordan. Its demolition was a moment of great sadness for the architect, and it shaped the house root and branch. “It was a place full of memory that was lost too easily,” she says. “It made me realise how fragile our architectural heritage can be, and how important it is to protect it. I wanted this house to send a message: that old is beautiful, and that we are only temporary custodians of our history.”
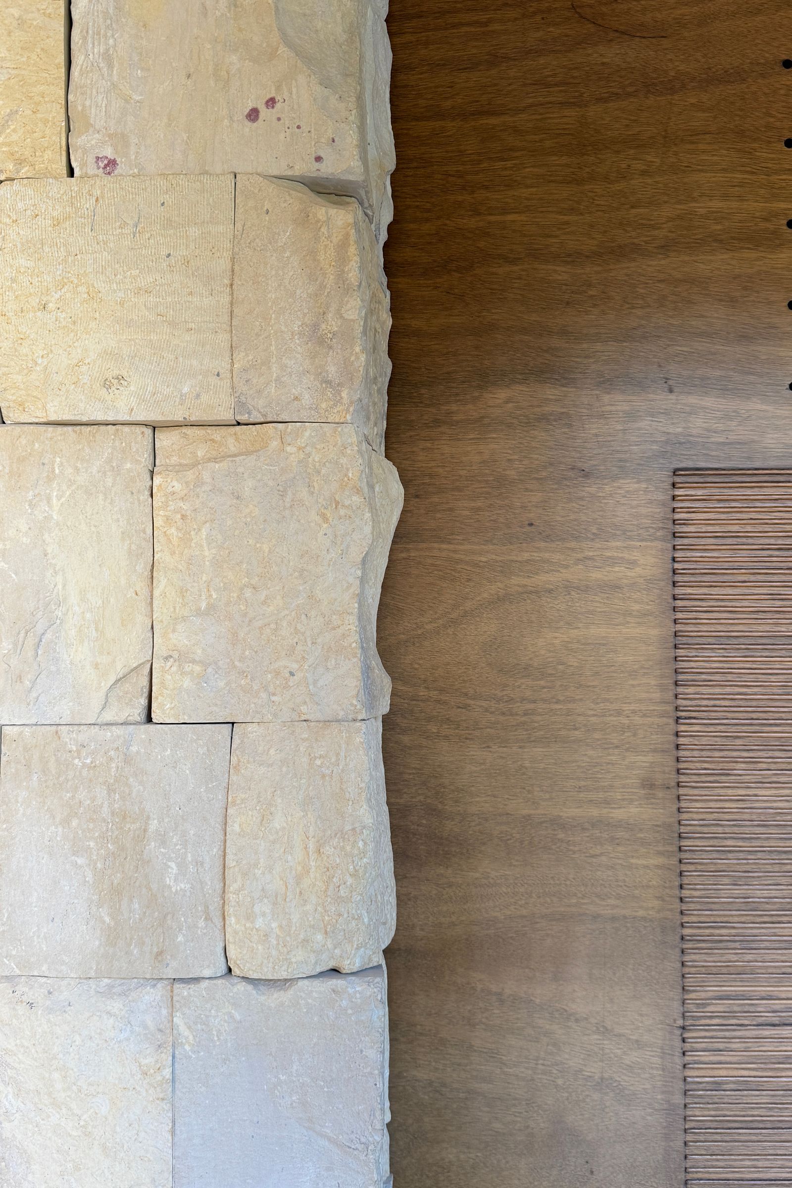
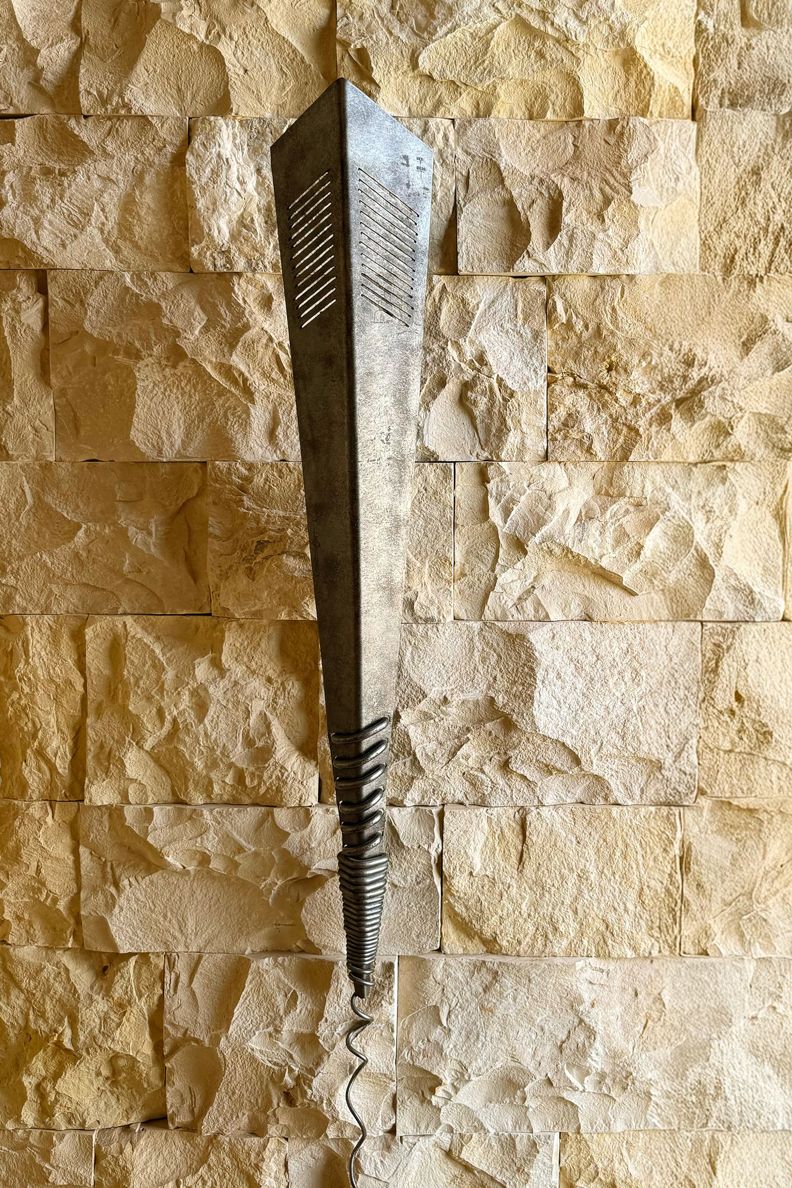
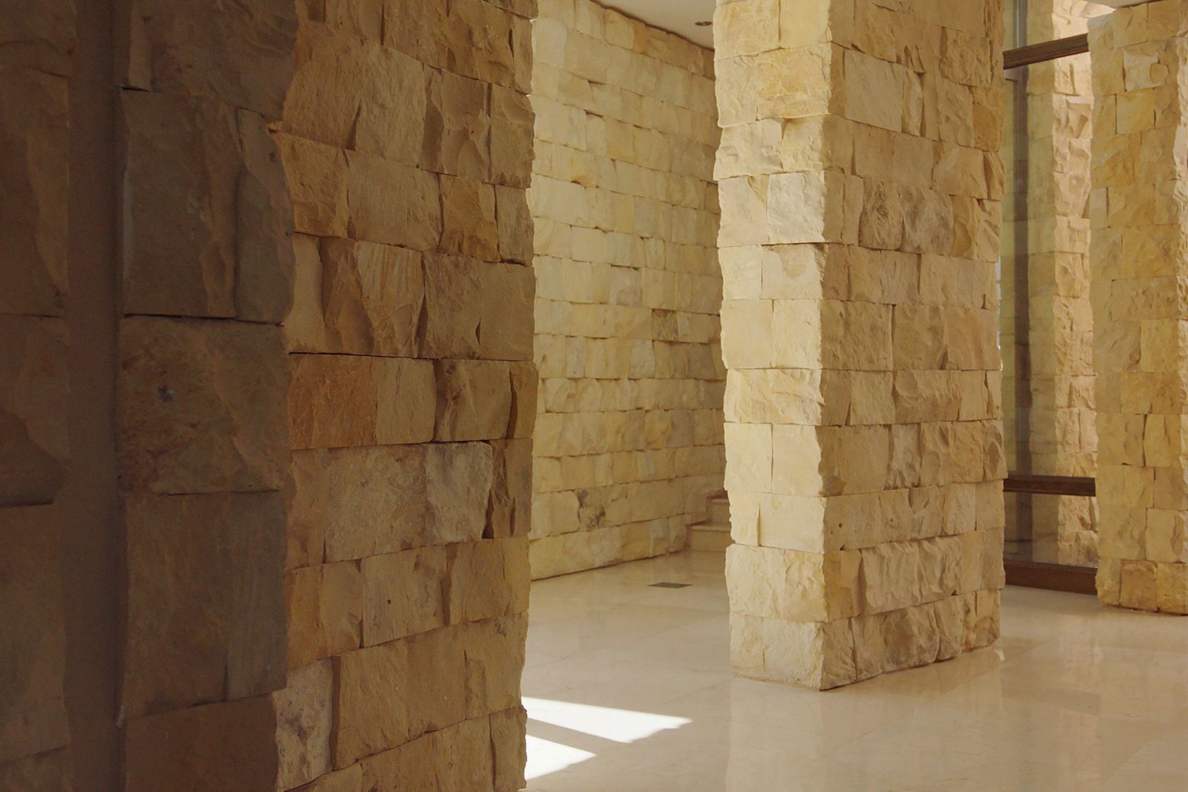
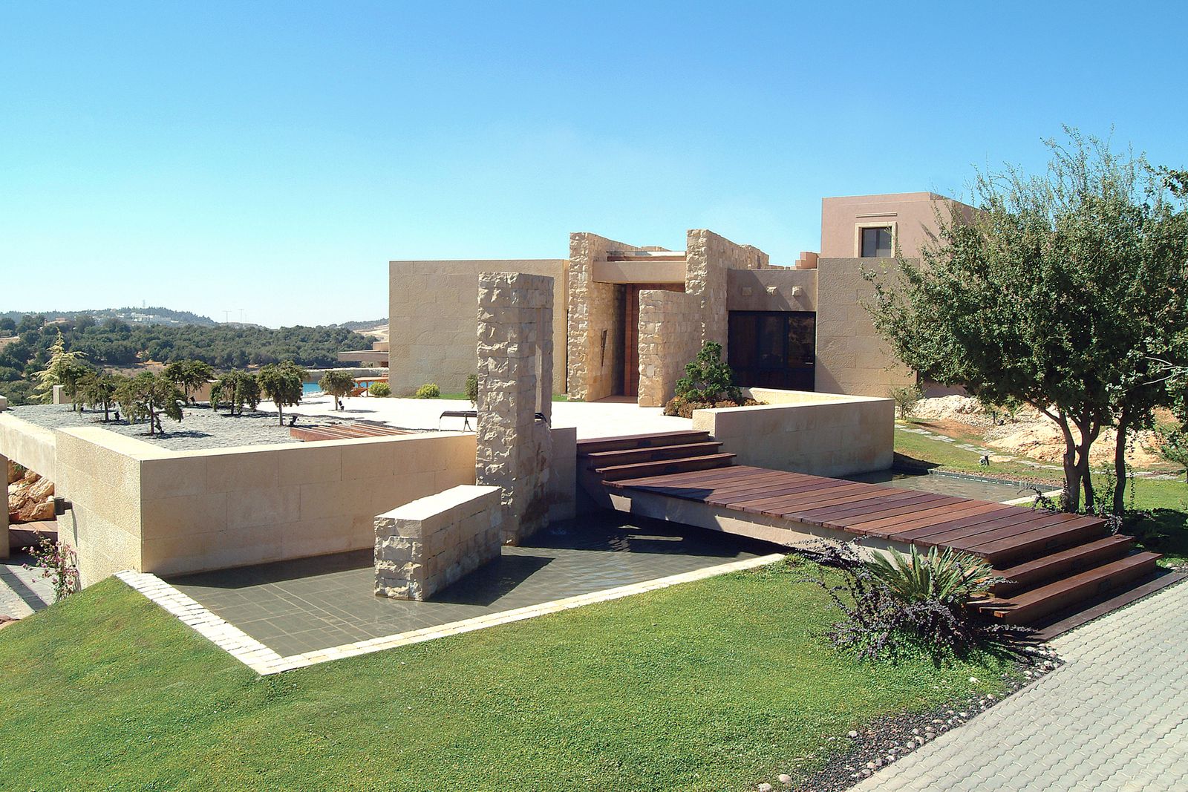
It was for this reason that Batayneh began collecting “orphan stones”: relics from destroyed buildings that have found a poetic new life here as part of a 33-metre-long path, which winds through the house and organises its various spaces. They are woven into the design almost like pieces of art. “The madafeh was built from rough basalt stone, found only in the north, combined with smooth white limestone - that contrast stayed with me,” she says. “I searched for rough yellow stones from areas close to our land and used them along the path, giving it a sense of age, texture and permanence. The rest of the house was built with smoother stone, creating a quieter and more refined backdrop around it. The stones were selected for their irregularity, weathering and character — as though each had already lived another life before becoming part of this house.”
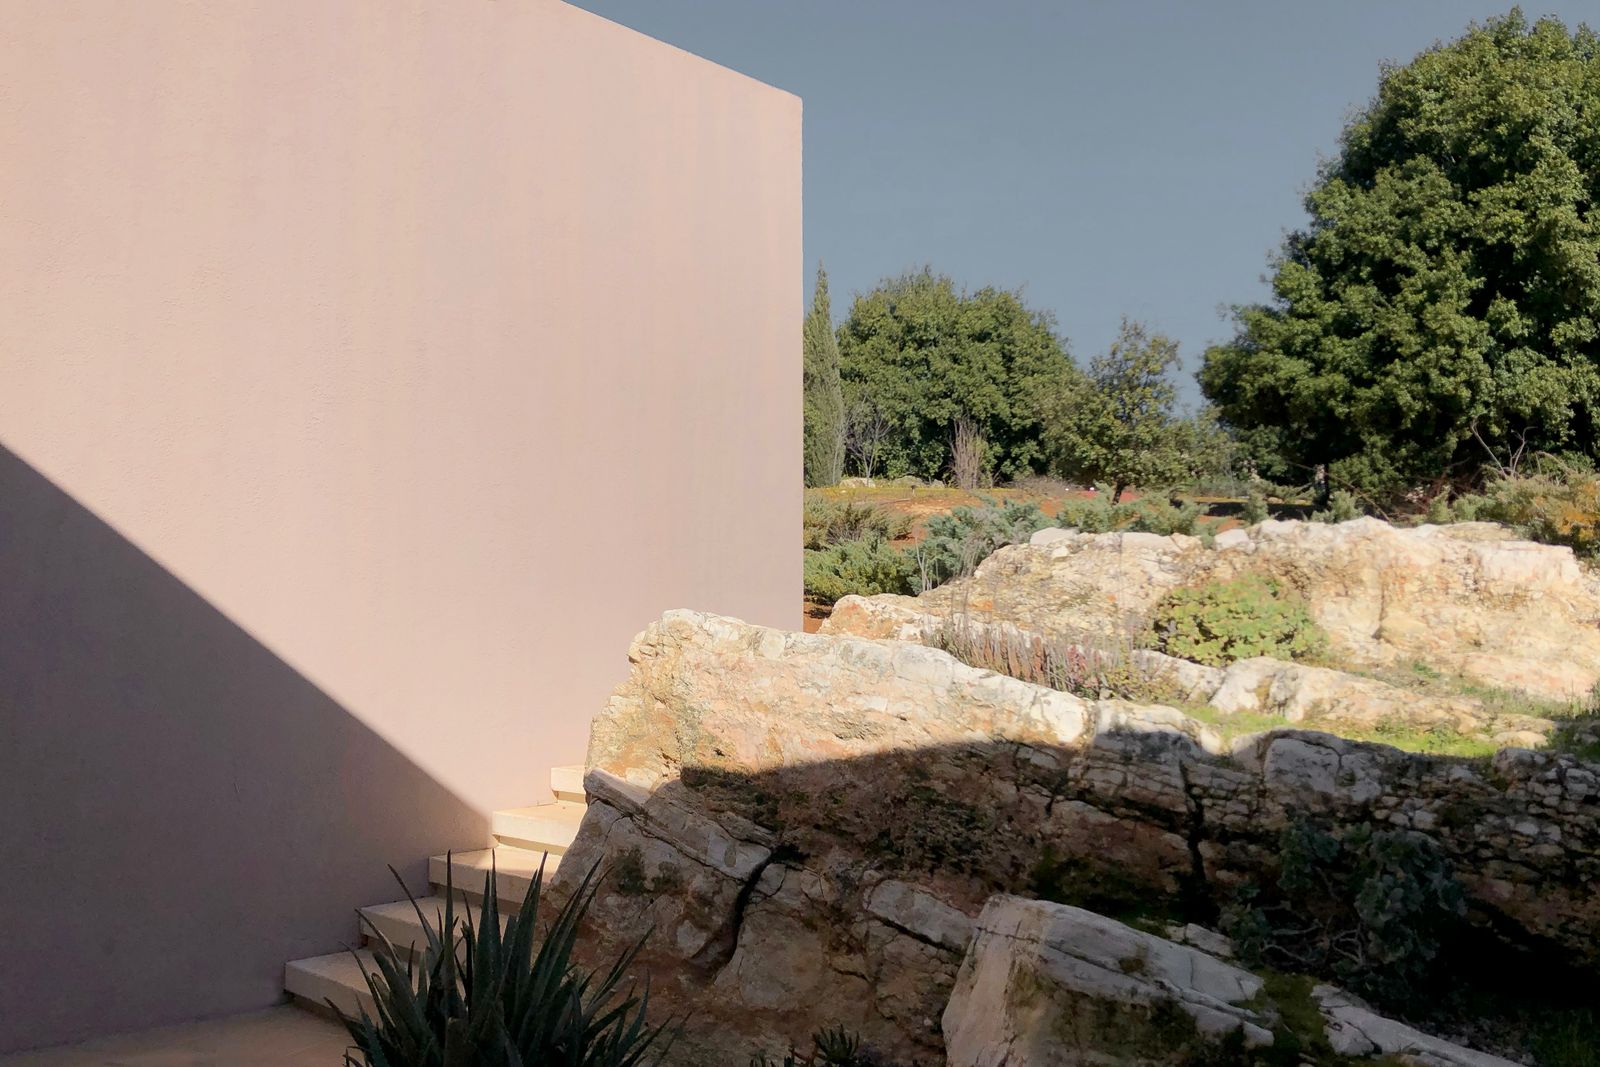
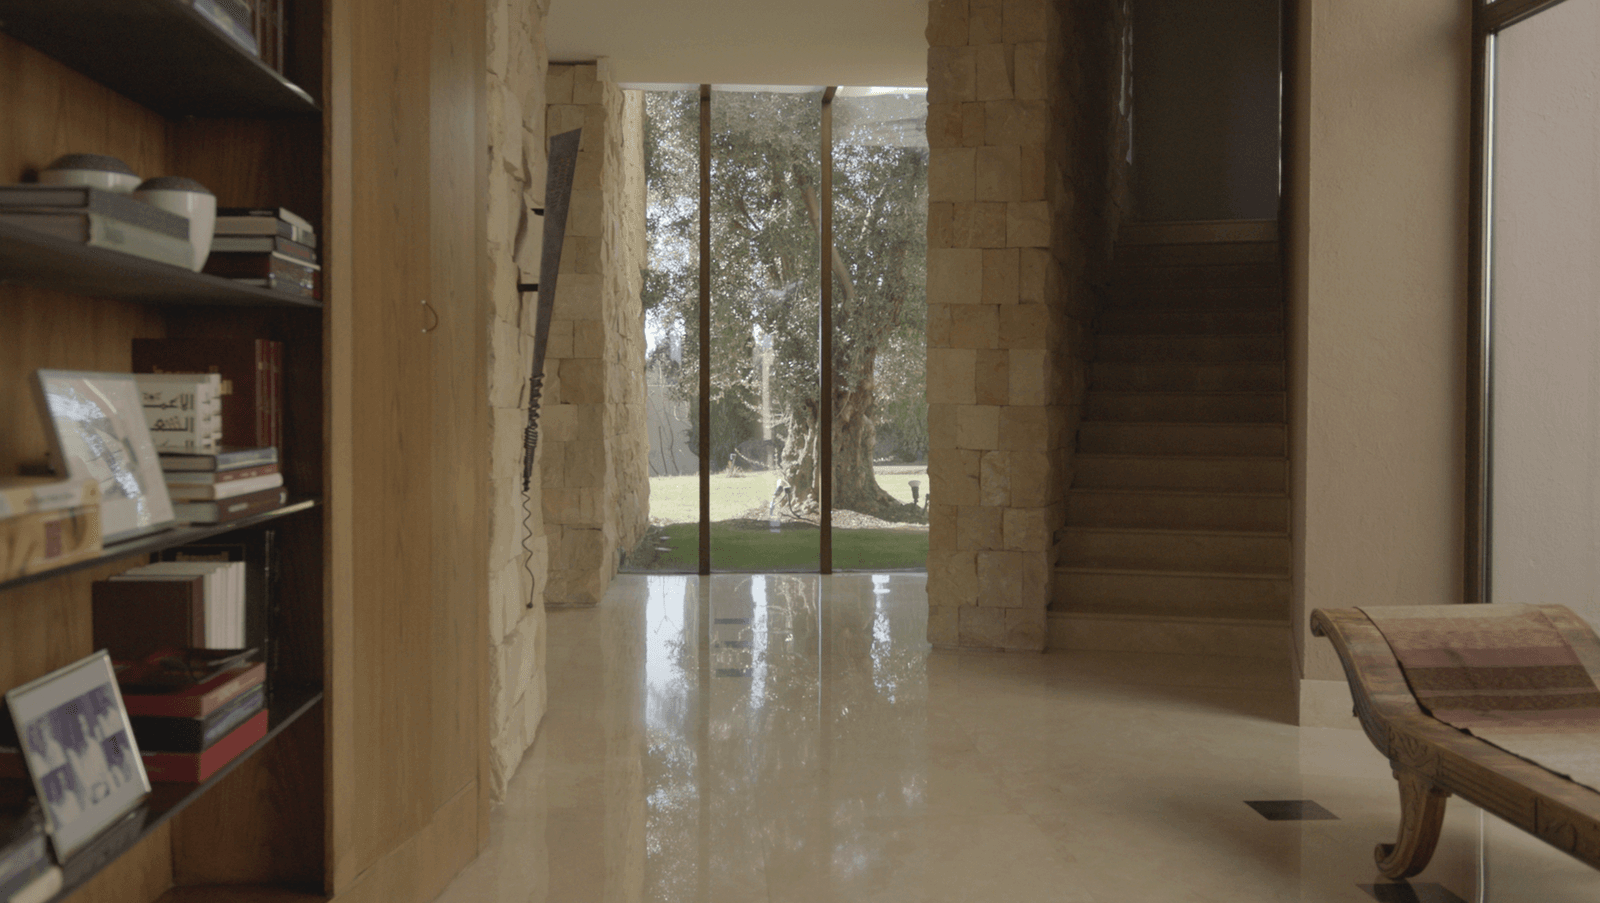
The pathway, visible from every part of the home, forms an east-west journey that leads from an entrance plaza through rooms, courtyards and gardens. It culminates in an ancient olive tree and a staircase that rises to a roof terrace. “In many ways, the house was inspired by our traditional architecture, where spaces are layered and discovered gradually,” says Batayneh. “You do not understand the whole house at once - you experience it piece by piece as you move through it.” Inside, the house is furnished in a timeless style which echoes the architecture: large Crema Marfil marble tiles make the floors feel “quieter and more expansive”, while walls feature simple paint finishes “that add texture without being overpowering”. Stone and marble are balanced with timber details on doors, window frames and cladding.
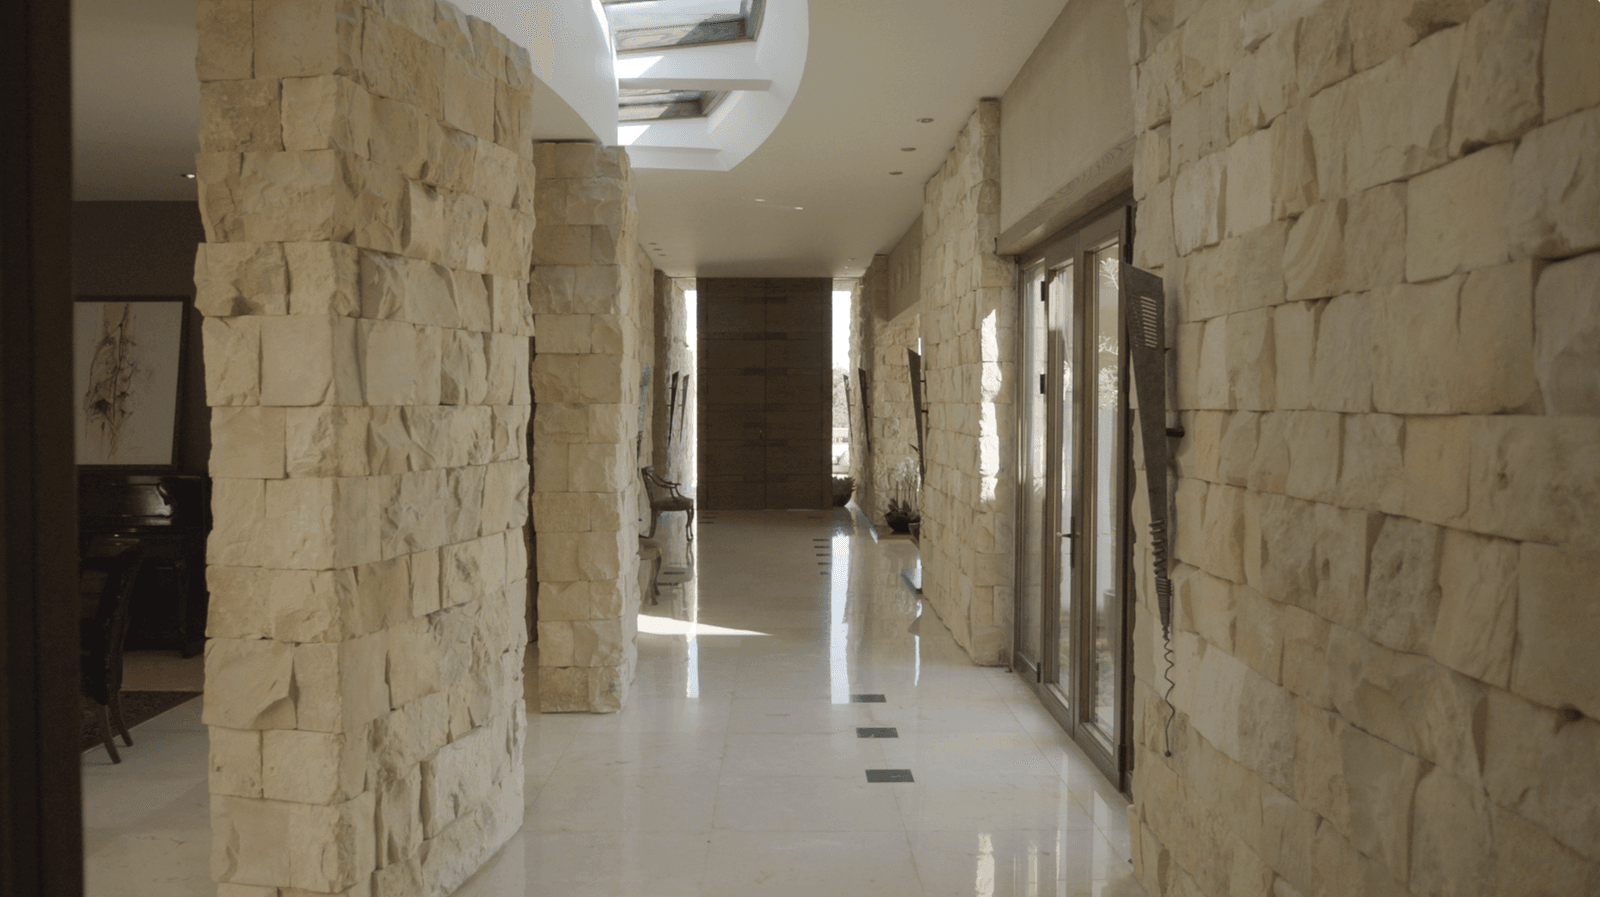
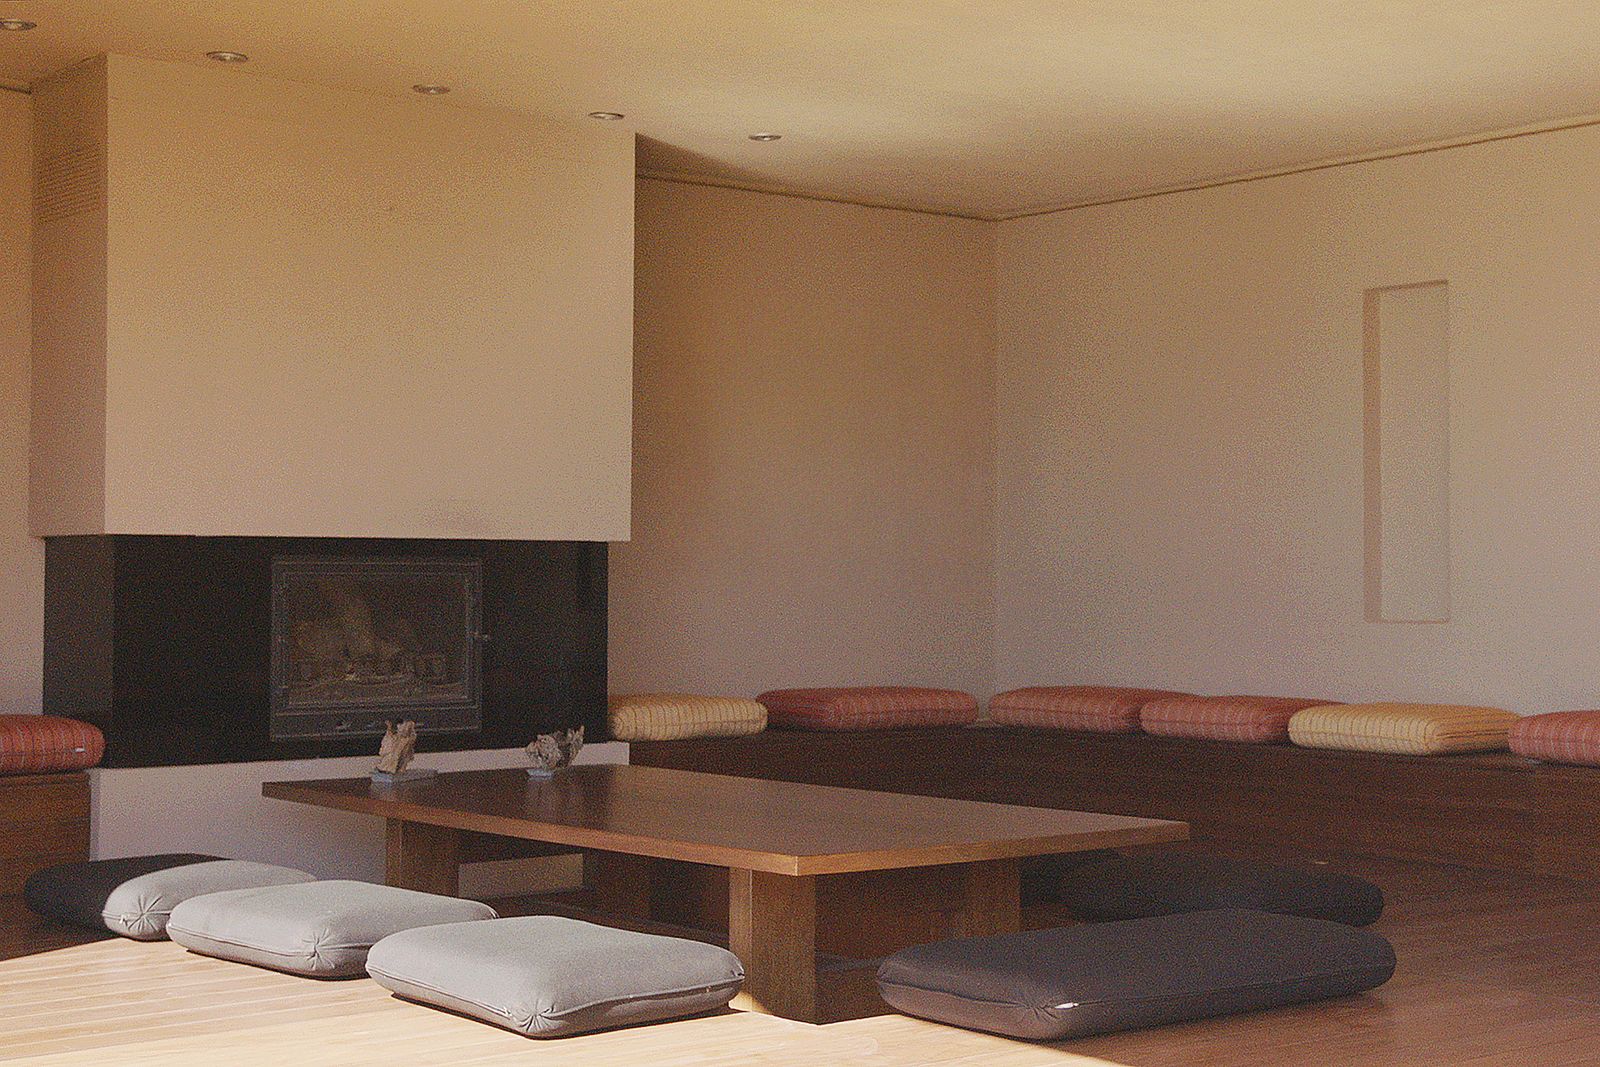
Everything in this architect's home in Amman was designed by her, except the movable furniture and art, even the front door and the metal handrails on the stairs. “I never wanted the house to feel decorated in the traditional sense,” she says. “For the movable furniture, I chose pieces that were understated and relaxed - nothing too formal or precious. I also chose not to use curtains, because I never wanted anything to interrupt the connection to the outside. The views, the trees, the changing light and the landscape are all part of the experience.”
In order to root the home in its location, Batayneh chose artworks by Jordanian artists. “The first piece you see as you enter is a portrait by Mohanna Durra - it is deeply expressive and authentic, and immediately sets the tone for the house,” she explains. Another artist featured is Zeina Rashid, whose work is especially meaningful as she spent time in the house. She was inspired by the natural rocks on the site, which were preserved as part of the design.
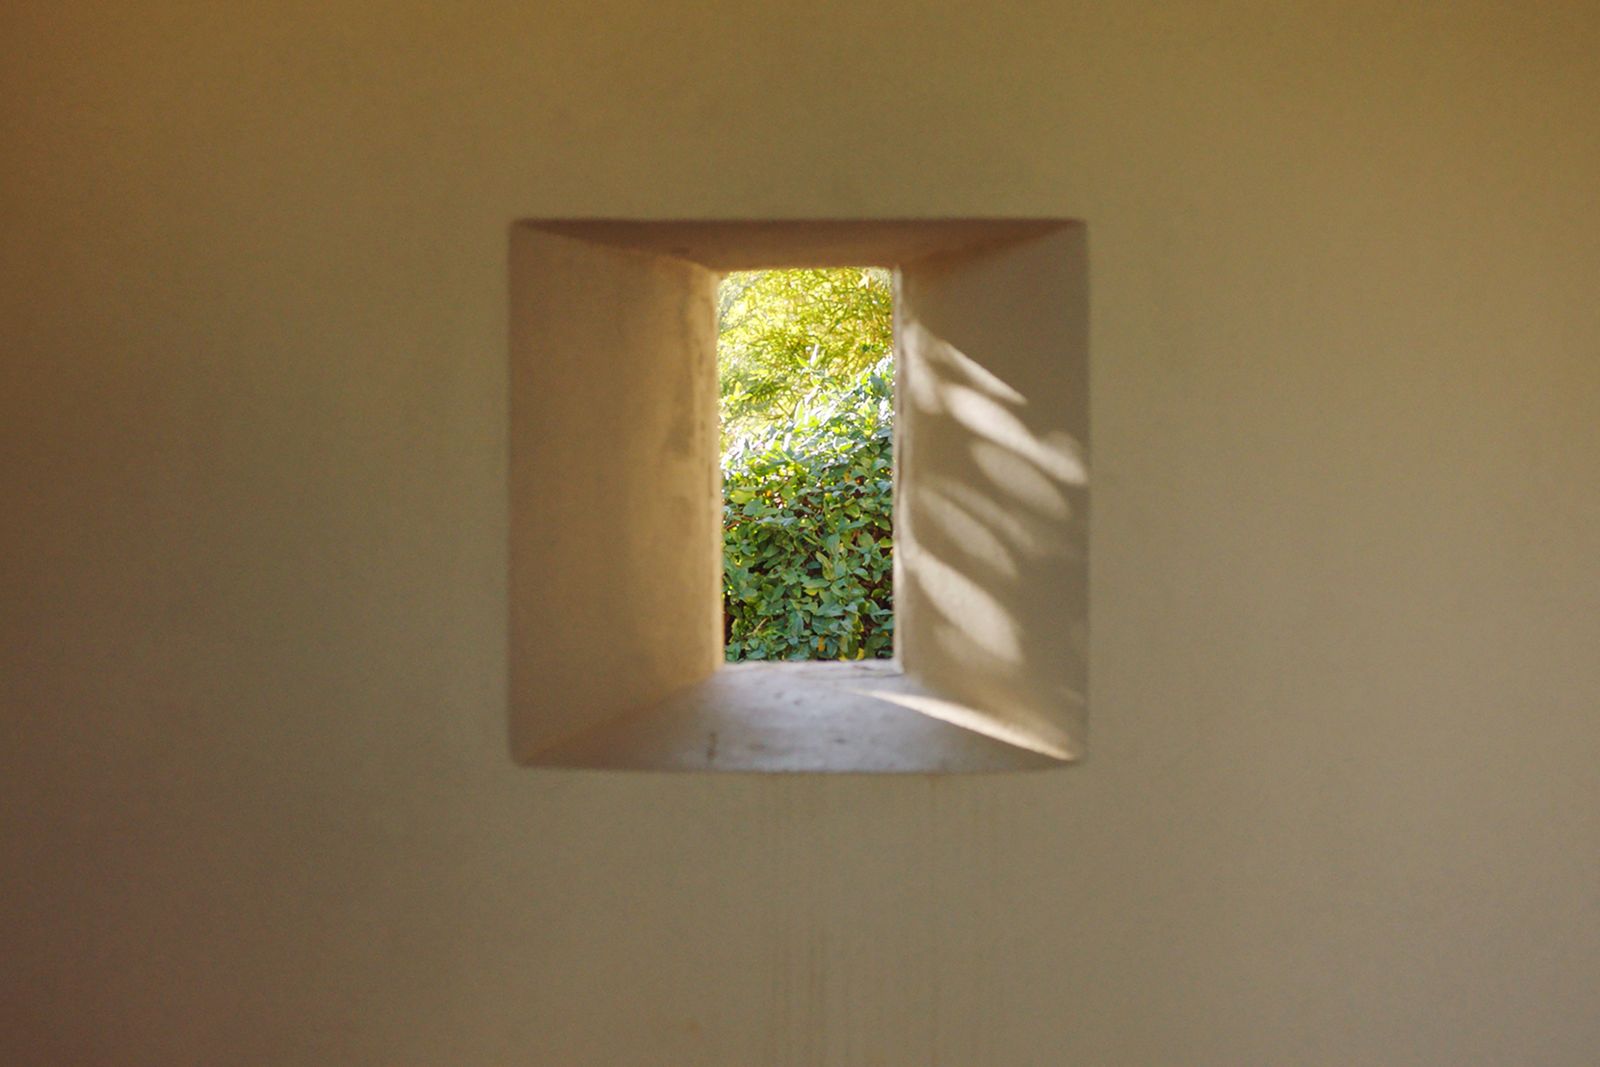
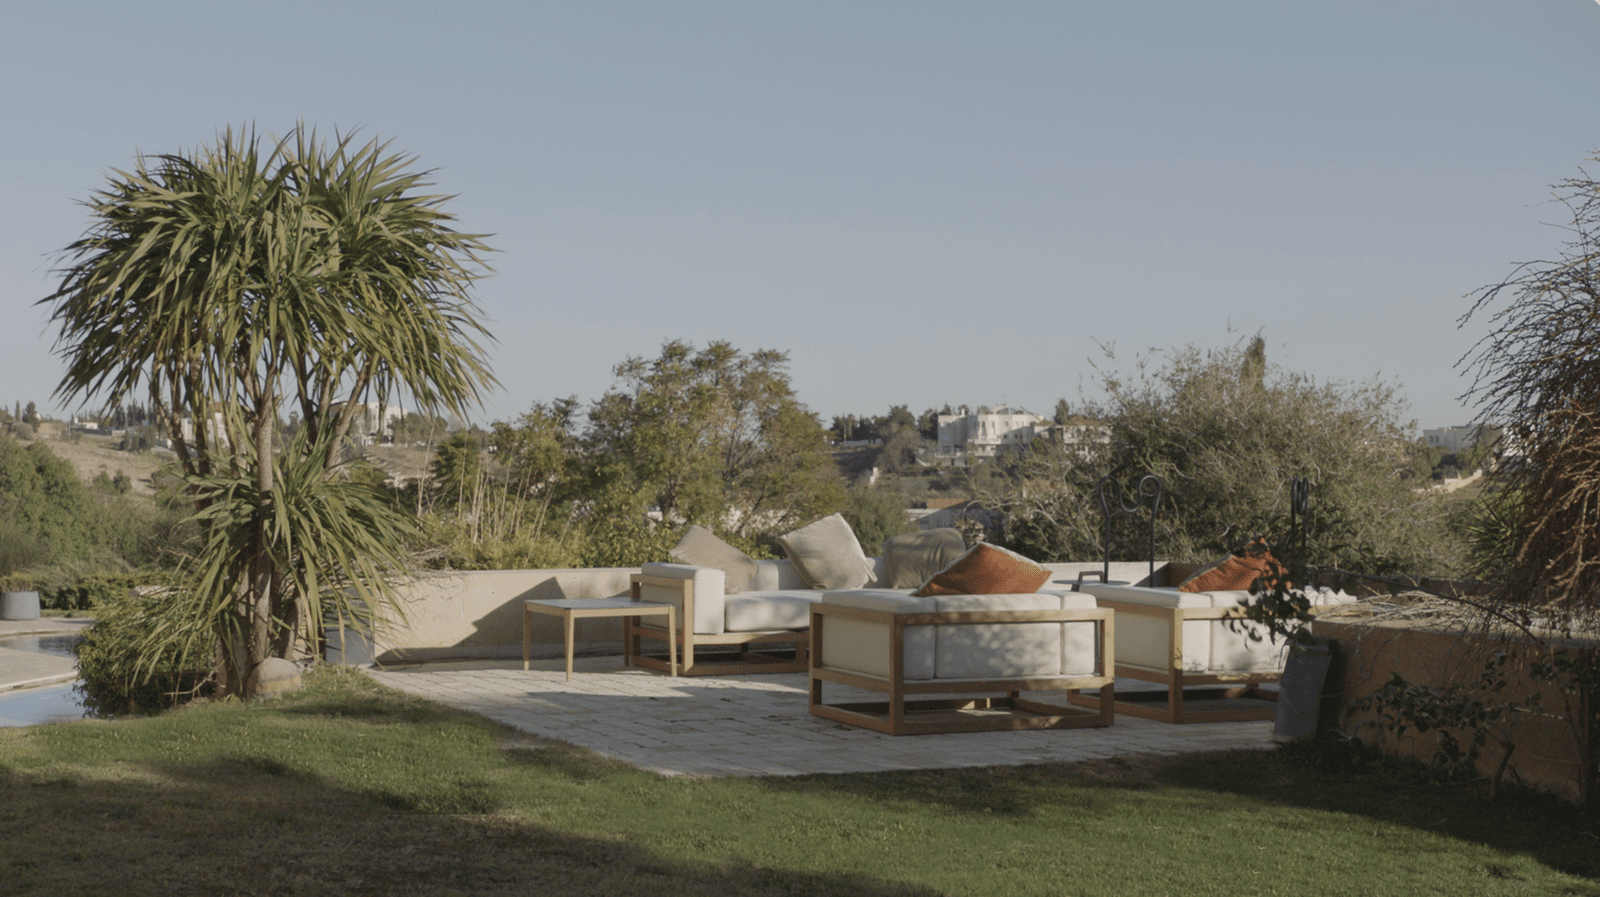
Batayneh was careful to disturb the land as little as possible – only a small part of the garden is covered with grass, most of the site having been left untouched. Around the oak trees, which give the place its “character and integrity”, Batayneh has planted indigenous species that might occur naturally: jacaranda, bougainvillaea, cactus and wild lavender. “The house is rooted in the idea that architecture should work with nature, not against it,” she says. “It reflects my belief that architecture is about people; it was shaped by listening to the site, to memory, to family, and to the way we wanted to live.”